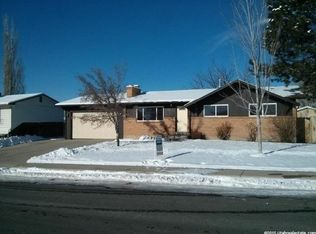
Fully fenced backyardRaised garden boxesVibrant landscapingSpacious deck for gatheringSpacious functional floor planRoomy officeCozy gas fireplace
**Open House on Saturday, August 15 from 11AM-4PM.** Welcome to this beautifully maintained 4 bedroom, 2 bathroom home, tucked away on a friendly, established street. Inside, you'll find a spacious, functional floor plan with views of the lush yard, a roomy office, two inviting living rooms, a cozy gas fireplace, and a finished basement complete with its own kitchenette-perfect for entertaining, multi-generational living, or creating flexible living space. Carpet has just been upgraded throughout the home. The fully fenced backyard has a retreat feel with mature shade trees, vibrant landscaping, raised garden boxes, and a spacious deck for gathering. Solar panels are fully paid-off. The spacious garage includes an additional work room, providing separate space for projects. With unbeatable access to I-15, commuting anywhere in Utah County is quick and convenient while keeping you close to everything you love. Enjoy being just minutes from the excitement of Topgolf, the Megaplex at Vineyard, shopping, restaurants, and all the conveniences of Orem.
24 days
|
294
|
26
|
Zillow last checked:
Listing updated:
Listed by:
Melinda Yeaman801-895-4933,
Utah Key Real Estate, LLC (Woodhaven Branch)
Source: UtahRealEstate.com,MLS#: 2172285
Facts & features
Interior
Bedrooms & bathrooms
Bedrooms: 4
Bathrooms: 2
Full bathrooms: 2
Main level bedrooms: 2
Rooms
Room types: Updated Kitchen
Primary bedroom
Level: First
Heating
Forced Air, Central, Gas Stove, Hot Water
Cooling
Central Air, Active Solar, Ceiling Fan(s)
Appliances
Included: Microwave, Refrigerator, Water Softener Owned, Disposal, Gas Oven, Gas Range, Free-Standing Range
Laundry: Electric Dryer Hookup
Features
Walk-In Closet(s), Floor Drains
Flooring: Carpet, Hardwood, Tile
Windows: Blinds, Drapes, Shades, Window Coverings, Double Pane Windows
Basement: Full
Number of fireplaces: 1
Fireplace features: Fireplace Insert, Insert, Gas Log
Interior area
Total structure area: 2,334
Total interior livable area: 2,334 sqft
Finished area above ground: 1,173
Finished area below ground: 1,044
Property
Parking
Total spaces: 4
Parking features: Garage - Attached
Attached garage spaces: 2
Uncovered spaces: 2
Features
Stories: 2
Patio & porch: Patio, Open Patio
Exterior features: Attic Fan
Has spa: Yes
Spa features: Jetted Tub
Fencing: Full
Has view: Yes
View description: Mountain(s)
Lot
Size: 7,405 Square Feet
Features: Sprinkler: Auto-Full
Topography: Terrain
Residential vegetation: Fruit Trees, Landscaping: Full, Mature Trees, Vegetable Garden
Details
Parcel number: 460270011
Zoning description: Single-Family
Construction
Type & style
Home type: SingleFamily
Architectural style: Rambler/Ranch
Property subtype: Single Family Residence
Materials
Aluminum Siding, Brick
Roof: Asphalt
Condition
Blt./Standing
New construction: No
Year built: 1973
Utilities & green energy
Sewer: Public Sewer, Sewer: Public
Water: Culinary
Utilities for property: Natural Gas Connected, Electricity Connected, Sewer Connected, Water Connected
Source: UtahRealEstate.com. This data may not be complete. We recommend contacting the local school district to confirm school assignments for this home.