“One of a kind" 4 car garage, brand new custom home built by Sekas in the sought after Cinnamon Creek community. This home has 6 bedrooms, 6.5 bathrooms, 6,527 square feet and is sited on a 0.47 acre lot. Beautiful craftsmanship both inside and out with a bright open floor plan that provides more than enough space for entertaining family and friends. Welcoming two-story foyer that leads to a grand family room and dining room. Exterior walls are 2x6 construction with 10’ ceilings on the main level and 9’ ceilings on the 2nd and lower level. Gourmet commercial grade kitchen with quartz countertops, custom tiled backsplash, center island, 42" built-in KitchenAid French Door Refrigerator, and induction cooktop. Main level also includes a primary bedroom suite with large walk-in closet, office, laundry room, mudroom, and half bath. Upper level boasts a second luxurious owner's suite with spa-like ensuite bathroom and expansive walk-in closet, three additional bedrooms with ensuite baths, and a 2nd laundry room. Lower level features a recreation room with a wet bar, exercise room, bedroom with an ensuite bathroom, and storage room. Outdoors has a spectacular heated screened-in porch and a large elevated composite deck both providing an absolutely spectacular view of a Wolftrap Creek tributary. The back yard is large enough for a trampoline and swingset. This home also features an oversized four car front-load garage that can accommodate either a large workshop or up to 5 cars and includes a Tesla Gen3 charger. Charming covered front porch with lots of curb appeal and concrete driveway with ample room for cars to park. Walk to Wolftrap Amphitheater. Conveniently located near Wolf Trap National Park for the Performing Arts, downtown Vienna, W & OD Trail, Metro, Tysons, and DC.
Sold for $2,125,000
Street View
$2,125,000
9720 Cinnamon Creek Dr, Vienna, VA 22182
6beds
6,527sqft
Single Family Residence
Built in 2024
0.47 Acres Lot
$2,304,100 Zestimate®
$326/sqft
$7,535 Estimated rent
Home value
$2,304,100
$2.17M - $2.47M
$7,535/mo
Zestimate® history
Owner options
List your home for rent
$7,535/mo
Rent Zestimate®
Find your next renter with Zillow Rental Manager. Plus, with online applications, you can quickly screen prospective tenants – for free.
$7,535/mo
Rent Zestimate®
Refinance and save
$10,997/mo
Est. payment
Refinancing to a lower rate could help reduce your monthly payments and save thousands over the life of the loan.
$10,997/mo
Est. payment
Explore your selling options
Work with a Zillow partner agent
Leverage their expertise and Zillow's premium Showcase listings to get your home seen by more buyers.
Get startedList with your own agent
Get your home in front of millions of buyers by listing it on Zillow.
Learn how to do itSell it yourself
Take full control of how buyers see your home on Zillow by listing For Sale by Owner (FSBO).
List your homeWhat's special
Zillow last checked:
Listing updated:
Listed by:
Casey Samson 703-223-2431,
Samson Properties,
Listing Team: The Casey Samson Team, Co-Listing Agent: William Samson 703-380-0255,
Samson Properties
Bought with:
Kent Nguyen, 0225074641
USA One Realty Corporation
Source: Bright MLS,MLS#: VAFX2169902
Facts & features
Interior
Bedrooms & bathrooms
- Bedrooms: 6
- Bathrooms: 7
- Full bathrooms: 6
- 1/2 bathrooms: 1
- Main level bathrooms: 2
- Main level bedrooms: 1
Rooms
- Room types: Dining Room, Primary Bedroom, Bedroom 2, Bedroom 3, Bedroom 4, Bedroom 5, Kitchen, Family Room, Exercise Room, Laundry, Office, Recreation Room, Storage Room, Bathroom 2, Bathroom 3, Primary Bathroom, Full Bath, Half Bath, Additional Bedroom
Basement
- Area: 2064
Heating
- Zoned, Natural Gas
Cooling
- Zoned, Electric
Appliances
- Included: Microwave, Cooktop, Down Draft, Dishwasher, Disposal, Dryer, Ice Maker, Oven/Range - Electric, Refrigerator, Stainless Steel Appliance(s), Washer, Gas Water Heater
- Laundry: Main Level, Upper Level, Laundry Room
Features
- 2nd Kitchen, Bar, Breakfast Area, Combination Kitchen/Dining, Dining Area, Entry Level Bedroom, Open Floorplan, Eat-in Kitchen, Kitchen - Gourmet, Kitchen Island, Kitchen - Table Space, Pantry, Primary Bath(s), Recessed Lighting, Soaking Tub, Bathroom - Stall Shower, Bathroom - Tub Shower, Walk-In Closet(s), 9'+ Ceilings
- Flooring: Hardwood, Carpet, Ceramic Tile, Wood
- Doors: French Doors
- Basement: Rear Entrance,Space For Rooms,Walk-Out Access
- Number of fireplaces: 1
- Fireplace features: Gas/Propane
Interior area
- Total structure area: 6,527
- Total interior livable area: 6,527 sqft
- Finished area above ground: 4,463
- Finished area below ground: 2,064
Property
Parking
- Total spaces: 9
- Parking features: Garage Faces Front, Oversized, Concrete, Attached, Driveway
- Attached garage spaces: 5
- Uncovered spaces: 4
- Details: Garage Sqft: 1104
Accessibility
- Accessibility features: None
Features
- Levels: Three
- Stories: 3
- Pool features: None
- Has spa: Yes
- Spa features: Hot Tub
- Has view: Yes
- View description: Trees/Woods
Lot
- Size: 0.47 Acres
- Features: Backs - Parkland
Details
- Additional structures: Above Grade, Below Grade
- Parcel number: 0281 08 0076
- Zoning: 111
- Special conditions: Standard
Construction
Type & style
- Home type: SingleFamily
- Architectural style: Colonial
- Property subtype: Single Family Residence
Materials
- Aluminum Siding, Stone
- Foundation: Concrete Perimeter
- Roof: Shingle,Composition
Condition
- Excellent
- New construction: No
- Year built: 2024
Utilities & green energy
- Sewer: Public Sewer
- Water: Public
Community & HOA
Community
- Security: Security System
- Subdivision: Cinnamon Creek
HOA
- Has HOA: Yes
- Amenities included: Other
- Services included: Other
- HOA fee: $260 annually
- HOA name: CINNAMON CREEK HOMES ASSOCIATION
Location
- Region: Vienna
Financial & listing details
- Price per square foot: $326/sqft
- Tax assessed value: $1,641,770
- Annual tax amount: $19,020
- Date on market: 3/29/2024
- Listing agreement: Exclusive Right To Sell
- Ownership: Fee Simple
Price history
| Date | Event | Price |
|---|---|---|
| 8/20/2024 | Sold | $2,125,000-1.2%$326/sqft |
Source:  Bright MLS #VAFX2169902 Report a problem Bright MLS #VAFX2169902 Report a problem | ||
| 7/30/2024 | Pending sale | $2,150,000$329/sqft |
Source: Bright MLS #VAFX2169902 Report a problem | ||
| 6/29/2024 | Contingent | $2,150,000$329/sqft |
Source: Bright MLS #VAFX2169902 Report a problem | ||
| 6/11/2024 | Price change | $2,150,000-4.4%$329/sqft |
Source: Bright MLS #VAFX2169902 Report a problem | ||
| 4/11/2024 | Price change | $2,250,000+0%$345/sqft |
Source: Bright MLS #VAFX2169902 Report a problem | ||
| 3/29/2024 | Listed for sale | $2,249,990+195.3%$345/sqft |
Source: Bright MLS #VAFX2169902 Report a problem | ||
| 11/23/2022 | Sold | $761,875+12.9%$117/sqft |
Source: Bright MLS #VAFX2101166 Report a problem | ||
| 11/4/2022 | Contingent | $675,000$103/sqft |
Source: Bright MLS #VAFX2101166 Report a problem | ||
| 10/29/2022 | Listed for sale | $675,000$103/sqft |
Source: Bright MLS #VAFX2101166 Report a problem | ||
Public tax history
| Year | Property taxes | Tax assessment |
|---|---|---|
| 2025 | $23,430 +43.7% | $2,026,850 +23.5% |
| 2024 | $16,310 +62% | $1,641,770 +84% |
| 2023 | $10,071 +1.6% | $892,430 +2.9% |
| 2022 | $9,913 | $866,880 +18.9% |
| 2021 | -- | $729,110 +2.8% |
| 2020 | $8,392 +5.5% | $709,070 +5.5% |
| 2019 | $7,958 +3.9% | $672,410 +3.9% |
| 2018 | $7,662 +5.8% | $647,410 +3.8% |
| 2017 | $7,240 +0.2% | $623,590 |
| 2016 | $7,224 +3.8% | $623,590 |
| 2015 | $6,959 +1.6% | $623,590 +1.4% |
| 2014 | $6,849 | $615,100 +1.7% |
| 2013 | -- | $605,100 +13.1% |
| 2012 | -- | $535,000 -5.3% |
| 2011 | -- | $565,000 -1.5% |
| 2010 | -- | $573,740 -1.5% |
| 2009 | -- | $582,530 -7.2% |
| 2008 | -- | $627,660 -1.2% |
| 2007 | -- | $635,350 +75.8% |
| 2003 | -- | $361,500 +5.6% |
| 2002 | -- | $342,200 +15% |
| 2001 | -- | $297,565 |
Find assessor info on the county website
Neighborhood: 22182
Nearby homes
- $1,056,5005 bd3 ba2.3k sqft9724 Cinnamon Creek Dr, Vienna, VA 22182Off Market
- $1,099,1005 bd4 ba2.4k sqft9721 Cinnamon Creek Drive, Vienna, VA 22182Off Market
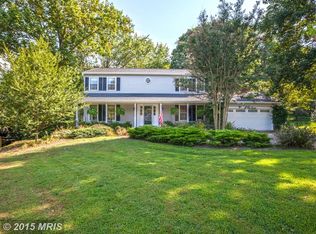
- $963,7004 bd3 ba1.4k sqft1519 Gingerwood Ct, Vienna, VA 22182Off Market
- $1,282,1005 bd4 ba2.5k sqft9719 Cinnamon Creek Dr, Vienna, VA 22182Off Market
- $1,085,2005 bd4 ba2.4k sqft9721 Cinnamon Creek Dr, Vienna, VA 22182Off Market
- $988,8005 bd3 ba1.4k sqft1517 Gingerwood Ct, Vienna, VA 22182Off Market
- $1,017,9004 bd2 ba1.9k sqft9714 Cinnamon Creek Dr, Vienna, VA 22182Off Market
- $1,518,5005 bd4 ba3.9k sqft9723 Cinnamon Creek Dr, Vienna, VA 22182Off Market
Nearby schools
GreatSchools rating
- 10/10Westbriar Elementary SchoolGrades: PK-6Distance: 2.5 mi
- 9/10Kilmer Middle SchoolGrades: 7-8Distance: 4 mi
- 6/10Marshall High SchoolGrades: 9-12Distance: 4.5 mi
Schools provided by the listing agent
- Elementary: Westbriar
- Middle: Kilmer
- High: Marshall
- District: Fairfax County Public Schools
Source: Bright MLS. This data may not be complete. We recommend contacting the local school district to confirm school assignments for this home.
Get a cash offer in 3 minutes
Find out how much your home could sell for in as little as 3 minutes with a no-obligation cash offer.
Estimated market value
$2,304,100
Get a cash offer in 3 minutes
Find out how much your home could sell for in as little as 3 minutes with a no-obligation cash offer.
Estimated market value
$2,304,100
- Virginia
- Fairfax County
- Vienna
- 22182
- 9720 Cinnamon Creek Dr
Nearby cities
Nearby zip codes
Other Vienna Topics
