Welcome to "Fernleigh Haven," a serene retreat nestled in the heart of Bon Air, Richmond, VA. This 4-bedroom, 3-bathroom mid-century marvel has been thoughtfully renovated, blending modern amenities with timeless charm. Surrounded by lush greenery and occasional deer sightings, it offers a tranquil lifestyle with the convenience of city living.
Wake to the gentle light filtering through mature trees, enjoy peaceful strolls on leafy streets, or venture to the James River, just a short drive away, for relaxation and adventure. The open floor plan, highlighted by sleek finishes and state-of-the-art appliances, fosters both lively gatherings and quiet moments, with abundant natural light bringing the outdoors in.
Each bedroom serves as a private haven, especially the master suite with its own bathroom and ample closet space. The additional bedrooms, perfect for family, guests, or a home office, share two stylishly updated bathrooms.
The well-manicured yard is a canvas for outdoor activities, reflecting Bon Air's strong community spirit, where neighbors become friends. This convenience-rich neighborhood boasts local businesses, healthcare services, and school options like J.B. Fisher Elementary and Sabot School within a mile's radius. With a median commute time of just 23 minutes, you spend less time traveling and more time enjoying your home.
"Fernleigh Haven" is more than a residence; it's a lifestyle choice for those who value community, tranquility, and the great outdoors. Embrace the idyllic setting of Bon Air, a neighborhood known for its vitality and charm. Don't miss this opportunity to make "Fernleigh Haven" your new home.
Sold for $488,000
Street View
$488,000
9720 Fernleigh Dr, Richmond, VA 23235
4beds
2,330sqft
Single Family Residence
Built in 1963
0.41 Acres Lot
$545,800 Zestimate®
$209/sqft
$2,853 Estimated rent
Home value
$545,800
$519,000 - $573,000
$2,853/mo
Zestimate® history
Owner options
List your home for rent
$2,853/mo
Rent Zestimate®
Find your next renter with Zillow Rental Manager. Plus, with online applications, you can quickly screen prospective tenants – for free.
$2,853/mo
Rent Zestimate®
Refinance and save
$3,074/mo
Est. payment
Refinancing to a lower rate could help reduce your monthly payments and save thousands over the life of the loan.
$3,074/mo
Est. payment
Explore your selling options
Work with a Zillow partner agent
Leverage their expertise and Zillow's premium Showcase listings to get your home seen by more buyers.
Get startedList with your own agent
Get your home in front of millions of buyers by listing it on Zillow.
Learn how to do itSell it yourself
Take full control of how buyers see your home on Zillow by listing For Sale by Owner (FSBO).
List your homeWhat's special
Home officeOpen floor planTimeless charmSleek finishesMaster suiteGreat outdoorsConvenience - rich neighborhood
Zillow last checked:
Listing updated:
Listed by:
Jonathan Bibbs 804-944-6412,
United Real Estate Richmond
Bought with:
Kelly Blanchard, 0225192706
Nest Realty Group
Source: CVRMLS,MLS#: 2402963 Originating MLS: Central Virginia Regional MLS
Originating MLS: Central Virginia Regional MLSFacts & features
Interior
Bedrooms & bathrooms
- Bedrooms: 4
- Bathrooms: 3
- Full bathrooms: 3
Other
- Description: Tub & Shower
- Level: First
Other
- Description: Tub & Shower
- Level: Third
Heating
- Electric, Heat Pump
Cooling
- Central Air
Appliances
- Included: Electric Water Heater
Features
- Fireplace
- Flooring: Laminate, Parquet, Vinyl, Wood
- Has basement: No
- Attic: Access Only
- Has fireplace: Yes
- Fireplace features: Masonry, Wood Burning
Interior area
- Total interior livable area: 2,330 sqft
- Finished area above ground: 2,330
Property
Parking
- Parking features: Driveway, Unpaved
- Has uncovered spaces: Yes
Features
- Levels: Two,Multi/Split
- Stories: 2
- Patio & porch: Rear Porch, Deck
- Exterior features: Unpaved Driveway
- Pool features: None
- Fencing: Back Yard
Lot
- Size: 0.41 Acres
Details
- Additional structures: Shed(s)
- Parcel number: C0010880052
- Zoning description: R-2
Construction
Type & style
- Home type: SingleFamily
- Architectural style: Tri-Level
- Property subtype: Single Family Residence
Materials
- Drywall, Frame, Vinyl Siding
- Roof: Composition,Shingle
Condition
- Resale
- New construction: No
- Year built: 1963
Utilities & green energy
- Sewer: Public Sewer
- Water: Public
Community & HOA
Community
- Subdivision: Fernleigh
Location
- Region: Richmond
Financial & listing details
- Price per square foot: $209/sqft
- Tax assessed value: $430,000
- Annual tax amount: $5,160
- Date on market: 1/20/2026
- Ownership: Individuals
- Ownership type: Sole Proprietor
Price history
| Date | Event | Price |
|---|---|---|
| 3/12/2024 | Sold | $488,000+2.7%$209/sqft |
Source:  CVRMLS #2402963 Report a problem CVRMLS #2402963 Report a problem | ||
| 2/12/2024 | Pending sale | $474,950$204/sqft |
Source: CVRMLS #2402963 Report a problem | ||
| 2/10/2024 | Listed for sale | $474,950+11.8%$204/sqft |
Source: CVRMLS #2402963 Report a problem | ||
| 5/4/2022 | Sold | $425,000+6.3%$182/sqft |
Source: Public Record Report a problem | ||
| 5/26/2021 | Sold | $400,000+0%$172/sqft |
Source: CVRMLS #2111142 Report a problem | ||
| 4/26/2021 | Pending sale | $399,900$172/sqft |
Source: CVRMLS #2111142 Report a problem | ||
| 4/22/2021 | Listed for sale | $399,900+74.6%$172/sqft |
Source: CVRMLS #2111142 Report a problem | ||
| 1/7/2020 | Listing removed | -- |
Source: Auction.com Report a problem | ||
| 12/22/2019 | Listed for sale | -- |
Source: Auction.com Report a problem | ||
| 1/5/2006 | Sold | $229,000+94.1%$98/sqft |
Source: Public Record Report a problem | ||
| 4/1/1998 | Sold | $118,000$51/sqft |
Source: Public Record Report a problem | ||
Public tax history
| Year | Property taxes | Tax assessment |
|---|---|---|
| 2025 | $5,544 +1.8% | $462,000 +1.8% |
| 2024 | $5,448 +5.6% | $454,000 +5.6% |
| 2023 | $5,160 | $430,000 |
| 2022 | $5,160 +83% | $430,000 +83% |
| 2021 | $2,820 +0.9% | $235,000 +0.9% |
| 2020 | $2,796 +9.4% | $233,000 +9.4% |
| 2019 | $2,556 +3.4% | $213,000 +3.4% |
| 2018 | $2,472 -16.6% | $206,000 |
| 2017 | $2,964 | $206,000 +2% |
| 2016 | $2,964 | $202,000 -18.2% |
| 2015 | $2,964 | $247,000 |
| 2014 | $2,964 | $247,000 |
| 2013 | -- | $247,000 |
| 2012 | -- | $247,000 -10.5% |
| 2011 | -- | $276,000 |
| 2010 | -- | $276,000 +0.1% |
| 2009 | -- | $275,800 +4.1% |
| 2008 | -- | $265,000 +19.4% |
| 2007 | -- | $222,000 +29.7% |
| 2006 | -- | $171,200 +8.6% |
| 2005 | -- | $157,600 +9% |
| 2003 | -- | $144,600 +13% |
| 2002 | -- | $128,000 +8% |
| 2001 | $1,695 | $118,500 |
Find assessor info on the county website
Neighborhood: Huguenot
Nearby homes
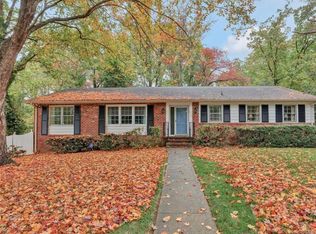
- $465,8003 bd2 ba2.1k sqft9710 Fernleigh Dr, Richmond, VA 23235Off Market
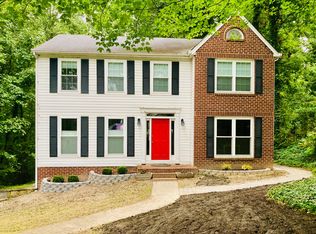
- $428,6003 bd2 ba1.9k sqft9730 Fernleigh Dr, Richmond, VA 23235Off Market
- $503,5004 bd2 ba2.2k sqft3316 Ellsworth Rd, Richmond, VA 23235Off Market
- $462,3003 bd2 ba2k sqft3326 Ellsworth Rd, Richmond, VA 23235Off Market
- $508,7004 bd3 ba3.1k sqft9700 Fernleigh Dr, Richmond, VA 23235Off Market
- $411,5003 bd3 ba1.5k sqft9717 Fernleigh Dr, Richmond, VA 23235Off Market
- $405,0003 bd2 ba1.5k sqft9725 Fernleigh Dr, Richmond, VA 23235Sold
- $513,0003 bd3 ba2.6k sqft9740 Fernleigh Dr, Richmond, VA 23235Off Market
Nearby schools
GreatSchools rating
- 5/10J.B. Fisher Elementary SchoolGrades: PK-5Distance: 0.5 mi
- 1/10Lucille M. Brown Middle SchoolGrades: 6-8Distance: 3.7 mi
- 2/10Huguenot High SchoolGrades: 9-12Distance: 2 mi
Schools provided by the listing agent
- Elementary: Fisher
- Middle: Lucille Brown
- High: Huguenot
Source: CVRMLS. This data may not be complete. We recommend contacting the local school district to confirm school assignments for this home.
Get a cash offer in 3 minutes
Find out how much your home could sell for in as little as 3 minutes with a no-obligation cash offer.
Estimated market value
$545,800
Get a cash offer in 3 minutes
Find out how much your home could sell for in as little as 3 minutes with a no-obligation cash offer.
Estimated market value
$545,800
- Virginia
- Richmond City
- Richmond
- 23235
- Huguenot
- 9720 Fernleigh Dr
Nearby cities
Nearby neighborhoods
Nearby zip codes
Other Richmond Topics
