Skip main navigation
Sold for $586,100
  • $586,100

    9720 Fleetwood Way, Frederick, MD 21701

    4beds
    2,612sqft
    Single Family Residence
    Built in 2001
    5,503 Square Feet Lot
    $586,000 Zestimate®
    $224/sqft
    $3,429 Estimated rent

    Home value

    $586,000

    $551,000 - $621,000

    $3,429/mo

    Zestimate® history
    Loading
    Loading...

    Owner options

    List your home for rent

    $3,429/mo

    Rent Zestimate®

    Find your next renter with Zillow Rental Manager. Plus, with online applications, you can quickly screen prospective tenants – for free.

    Learn more

    $3,429/mo

    Rent Zestimate®

    Refinance and save

    $3,648/mo

    Est. payment

    Refinancing to a lower rate could help reduce your monthly payments and save thousands over the life of the loan.

    See today's rates

    $3,648/mo

    Est. payment

    Explore your selling options

    Work with a Zillow partner agent

    Leverage their expertise and Zillow's premium Showcase listings to get your home seen by more buyers.

    Get started

    List with your own agent

    Get your home in front of millions of buyers by listing it on Zillow.

    Learn how to do it

    Sell it yourself

    Take full control of how buyers see your home on Zillow by listing For Sale by Owner (FSBO).

    List your home

    What's special

    Walk-out lower levelWalk-in closetBright foyerArched doorwayDual sink vanitySeparate showerGarden beds
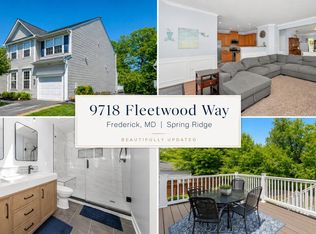
    Charming Colonial residence offering 4 bedrooms, 3.5 bathrooms, and 2,612 finished square feet in desirable Spring Ridge. // Welcoming front landscaping leads to a bright foyer that opens into a spacious combined living and dining area accented by a chandelier. An arched doorway continues into the inviting family room featuring a fireplace and direct access to the deck. // Completely open to the family room for seamless indoor-outdoor entertaining, the updated kitchen features a central island with breakfast bar seating, stainless steel appliances, a custom backsplash, ample cabinetry, and generous counter space. A convenient powder room completes the main level. // Upstairs, the upper level includes three carpeted bedrooms, two full bathrooms, and a laundry closet. The spacious primary suite showcases vaulted ceilings, a walk-in closet, and a private ensuite bath with a dual sink vanity, soaking tub, and separate shower. One of the secondary bedrooms also features its own private attached bathroom, and all three bedrooms include walk-in closets. // The walk-out lower level offers an expansive recreation room, a fourth bedroom, and a full bathroom, providing flexible living space for guests, entertaining, or everyday use. // Outdoor living is highlighted by a deck overlooking the fully fenced backyard, lined with garden beds and backing to woods for added privacy and a peaceful setting. // Residents enjoy access to community amenities, including a community pool.

    Zillow last checked:

    Listing updated:

    Listed by:

    Bob Lucido 410-465-6900,

    Keller Williams Lucido Agency,

    Listing Team: Bob Lucido Team Of Keller Williams Lucido Agency, Co-Listing Agent: Hasan Abid Askari 443-850-8075,

    Keller Williams Lucido Agency

    Bought with:

    James Bass, 321146

    Real Estate Teams, LLC

    Derrick Wolfensberger, WVS220302338

    Real Estate Teams, LLC

    Source: Bright MLS,MLS#: MDFR2081508MLS Logo

    Facts & features

    Interior

    Bedrooms & bathrooms
    • Bedrooms: 4
    • Bathrooms: 4
    • Full bathrooms: 3
    • 1/2 bathrooms: 1
    • Main level bathrooms: 1
    Basement
    • Area: 898
    Heating
    • Central, Natural Gas
    Cooling
    • Central Air, Natural Gas
    Appliances
    • Included: Gas Water Heater
    Features
    • Basement: Walk-Out Access
    • Number of fireplaces: 1
    Interior area
    • Total structure area: 2,802
    • Total interior livable area: 2,612 sqft
    • Finished area above ground: 1,904
    • Finished area below ground: 708

    Property

    Parking
    • Total spaces: 2
    • Parking features: Garage Door Opener, Attached, Driveway
    • Attached garage spaces: 1
    • Uncovered spaces: 1
    Accessibility
    • Accessibility features: None
    Features
    • Levels: Three
    • Stories: 3
    • Pool features: Community
    Lot
    • Size: 5,503 sqft
    Details
    • Additional structures: Above Grade, Below Grade
    • Parcel number: 1109310703
    • Zoning: PUD
    • Special conditions: Standard

    Construction

    Type & style
    • Home type: SingleFamily
    • Architectural style: Colonial
    • Property subtype: Single Family Residence
    Materials
    • Other
    • Foundation: Other
    Condition
    • New construction: No
    • Year built: 2001

    Utilities & green energy

    • Sewer: Public Sewer
    • Water: Public

    Community & neighborhood

    Location
    • Region: Frederick
    • Subdivision: Spring Ridge

    HOA & financial

    HOA
    • Has HOA: Yes
    • HOA fee: $103 monthly

    Other

    Other facts
    • Listing agreement: Exclusive Right To Sell
    • Ownership: Fee Simple

    Price history

    DateEventPrice
    6/3/2026Sold$586,100-2.3%$224/sqft
    Source: Bright MLS #MDFR2081508 Report a problem
    5/14/2026Pending sale$600,000$230/sqft
    Source: Bright MLS #MDFR2081508 Report a problem
    5/7/2026Listed for sale$600,000+175.2%$230/sqft
    Source: Bright MLS #MDFR2081508 Report a problem
    5/22/2001Sold$217,985$83/sqft
    Source: Public Record Report a problem

    Public tax history

    YearProperty taxesTax assessment
    2025$5,649 +8%$455,033 +6.4%
    2024$5,228 +10.2%$427,800 +5.7%
    2023$4,745 +6%$404,833 -5.4%
    2022$4,475 +6.4%$427,800 +19.2%
    2021$4,206 +2.7%$358,900
    2020$4,095 +2.8%--
    2019$3,983 +2.9%$358,900 +8.7%
    2018$3,871 $330,300
    2017$3,871 +9.3%$330,300 +11.8%
    2016$3,542 $295,433 +6.3%
    2015$3,542 $278,000
    2014$3,542 $278,000
    2013-- $278,000 -7%
    2012-- $299,000
    2011-- $299,000
    2010-- $299,000 -27.4%
    2009-- $412,070 +12.6%
    2008-- $366,120 +14.4%
    2007-- $320,170 +16.8%
    2006-- $274,220 +12.6%
    2005-- $243,610 +14.4%
    2004-- $213,000 +16.8%
    2003-- $182,390
    2002-- $182,390
    2001-- $182,390

    Find assessor info on the county website

    Neighborhood: 21701

    Nearby schools

    GreatSchools rating
    Schools provided by the listing agent
    • Elementary: Spring Ridge
    • Middle: Governor Thomas Johnson
    • High: Oakdale
    • District: Frederick County Public Schools

    Source: Bright MLS. This data may not be complete. We recommend contacting the local school district to confirm school assignments for this home.

    Get a cash offer in 3 minutes
    Find out how much your home could sell for in as little as 3 minutes with a no-obligation cash offer.
    Estimated market value
    $586,000
    Get a cash offer in 3 minutes
    Find out how much your home could sell for in as little as 3 minutes with a no-obligation cash offer.
    Estimated market value
    $586,000