Modern Comfort Meets Timeless Style – No CDD Fees! Welcome to this beautifully upgraded 3-bedroom, 2.5-bathroom townhome that blends contemporary style with everyday convenience. Nestled in the gated Copper Creek community, this residence offers both charm and functionality—perfect for families, professionals, or anyone looking for a low-maintenance lifestyle. Located near the YMCA, restaurants, major highways and shopping, but still tucked away. Step inside and be greeted by a bright open-concept layout, featuring modern wood-look floors and designer lighting that create a welcoming atmosphere. The kitchen overlooks the spacious living and dining areas, ideal for entertaining or relaxing at home. Upstairs, you will find a primary suite with elegant pendant lighting, walk-in closet and ensuite bath, plus two more bedrooms and a bathroom. Convenient upstairs laundry room provides comfort and practicality. The accent walls throughout the home add a custom feel. Whether you're sipping coffee for breakfast or winding down for the evening, the generous lanai offers the perfect spot. Don't miss the chance to make this move-in-ready townhome your own—schedule a private showing today!
Sold for $247,500
$247,500
9720 HOUND CHASE DRIVE, GIBSONTON, FL 33534
3beds
1,478sqft
Townhouse
Built in 2016
2,074 Square Feet Lot
$241,900 Zestimate®
$167/sqft
$2,100 Estimated rent
Home value
$241,900
Estimated sales range
Not available
$2,100/mo
Zestimate® history
Owner options
List your home for rent
$2,100/mo
Rent Zestimate®
Find your next renter with Zillow Rental Manager. Plus, with online applications, you can quickly screen prospective tenants – for free.
$2,100/mo
Rent Zestimate®
Refinance and save
$2,022/mo
Est. payment
Refinancing to a lower rate could help reduce your monthly payments and save thousands over the life of the loan.
$2,022/mo
Est. payment
Explore your selling options
Work with a Zillow partner agent
Leverage their expertise and Zillow's premium Showcase listings to get your home seen by more buyers.
Get startedList with your own agent
Get your home in front of millions of buyers by listing it on Zillow.
Learn how to do itSell it yourself
Take full control of how buyers see your home on Zillow by listing For Sale by Owner (FSBO).
List your homeWhat's special
Generous lanaiContemporary styleEnsuite bathBright open-concept layoutEveryday convenienceAccent wallsModern wood-look floors
Zillow last checked:
Listing updated:
Listed by:
Tiffany Schouest 985-696-6050,
ALIGN RIGHT REALTY SOUTH SHORE 813-645-4663
Bought with:
Tiffany Schouest, 3498389
ALIGN RIGHT REALTY SOUTH SHORE
Source: Stellar MLS,MLS#: TB8389869 Originating MLS: Suncoast Tampa
Originating MLS: Suncoast Tampa
Facts & features
Interior
Bedrooms & bathrooms
- Bedrooms: 3
- Bathrooms: 3
- Full bathrooms: 2
- 1/2 bathrooms: 1
Primary bedroom
- Features: Walk-In Closet(s)
- Level: Second
- Area: 182 Square Feet
- Dimensions: 14x13
Bedroom 2
- Features: Built-in Closet
- Level: Second
- Area: 110 Square Feet
- Dimensions: 11x10
Bedroom 3
- Features: Built-in Closet
- Level: Second
- Area: 110 Square Feet
- Dimensions: 11x10
Kitchen
- Level: First
- Area: 170 Square Feet
- Dimensions: 17x10
Living room
- Level: First
- Area: 396 Square Feet
- Dimensions: 22x18
Heating
- Central
Cooling
- Central Air
Appliances
- Included: Dishwasher, Disposal, Dryer, Electric Water Heater, Exhaust Fan, Microwave, Range, Refrigerator, Washer
- Laundry: Laundry Closet, Upper Level
Features
- Kitchen/Family Room Combo, Open Floorplan, PrimaryBedroom Upstairs
- Flooring: Ceramic Tile, Laminate
- Doors: Sliding Doors
- Windows: Hurricane Shutters
- Has fireplace: No
Interior area
- Total structure area: 1,968
- Total interior livable area: 1,478 sqft
Property
Parking
- Total spaces: 1
- Parking features: Garage - Attached
- Attached garage spaces: 1
Features
- Levels: Two
- Stories: 2
- Exterior features: Irrigation System, Sidewalk
Lot
- Size: 2,074 Square Feet
Details
- Parcel number: U073120A0200000000032.0
- Zoning: PD
- Special conditions: None
Construction
Type & style
- Home type: Townhouse
- Property subtype: Townhouse
Materials
- Stucco
- Foundation: Slab
- Roof: Shingle
Condition
- New construction: No
- Year built: 2016
Utilities & green energy
- Sewer: Public Sewer
- Water: Public
- Utilities for property: Cable Connected, Electricity Connected, Phone Available, Street Lights, Water Connected
Community & HOA
Community
- Features: Gated Community - No Guard, Playground, Pool
- Pet fee: $0 monthly
- Subdivision: COPPERCREEK PH 1
HOA
- Has HOA: Yes
- Services included: Maintenance Structure, Maintenance Grounds, Pool Maintenance, Sewer, Trash, Water
- HOA fee: $240 monthly
- HOA name: Premier Community Consultants, Inc.
- HOA phone: 866-722-4004
Location
- Region: Gibsonton
Financial & listing details
- Price per square foot: $167/sqft
- Tax assessed value: $223,086
- Annual tax amount: $2,425
- Date on market: 5/24/2025
- Cumulative days on market: 19 days
- Listing terms: Cash,Conventional,FHA,VA Loan
- Ownership: Fee Simple
- Total actual rent: 0
- Electric utility on property: Yes
- Road surface type: Asphalt
Price history
| Date | Event | Price |
|---|---|---|
| 7/15/2025 | Sold | $247,500-4.8%$167/sqft |
Source:  Stellar MLS #TB8389869 Report a problem Stellar MLS #TB8389869 Report a problem | ||
| 6/13/2025 | Pending sale | $260,000$176/sqft |
Source: Stellar MLS #TB8389869 Report a problem | ||
| 5/25/2025 | Listed for sale | $260,000-5.1%$176/sqft |
Source: Stellar MLS #TB8389869 Report a problem | ||
| 9/28/2024 | Listing removed | $274,000$185/sqft |
Source: Stellar MLS #TB8304441 Report a problem | ||
| 9/17/2024 | Listed for sale | $274,000+72.3%$185/sqft |
Source: Stellar MLS #TB8304441 Report a problem | ||
| 8/15/2016 | Sold | $158,990$108/sqft |
Source: Public Record Report a problem | ||
Public tax history
| Year | Property taxes | Tax assessment |
|---|---|---|
| 2025 | $2,634 +8.6% | $147,010 +2.9% |
| 2024 | $2,425 +4.6% | $142,867 +3% |
| 2023 | $2,318 +6.7% | $138,706 +3% |
| 2022 | $2,173 +1.4% | $134,666 +3% |
| 2021 | $2,144 +4% | $130,744 +1.4% |
| 2020 | $2,062 +4.5% | $128,939 +2.3% |
| 2019 | $1,973 | $126,040 +1.9% |
| 2018 | $1,973 +1.1% | $123,690 +2.1% |
| 2017 | $1,950 +1.6% | $121,146 +1276.7% |
| 2016 | $1,920 +158.2% | $8,800 +10% |
| 2015 | $744 | $8,000 |
Find assessor info on the county website
Neighborhood: 33534
Nearby homes
- $228,3003 bd3 ba-- sqft9718 Hound Chase Dr #1, Gibsonton, FL 33534Off Market

- $246,2003 bd2 ba1.6k sqft9718 Hound Chase Dr, Gibsonton, FL 33534Off Market
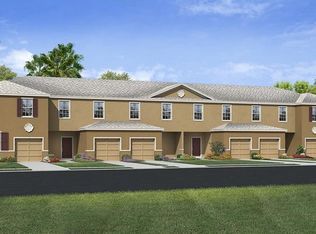
- $233,8003 bd2 ba1.4k sqft9724 Hound Chase Dr, Gibsonton, FL 33534Off Market
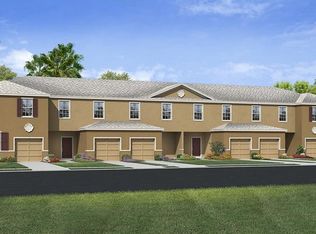
- $245,6003 bd3 ba1.6k sqft9712 Hound Chase Dr, Gibsonton, FL 33534Off Market

- $231,1003 bd2 ba1.4k sqft9726 Hound Chase Dr, Gibsonton, FL 33534Off Market
- $234,6003 bd2 ba1.4k sqft9710 Hound Chase Dr, Gibsonton, FL 33534Off Market
- $252,5003 bd2 ba1.6k sqft9728 Hound Chase Dr, Gibsonton, FL 33534Off Market
- $246,3003 bd3 ba1.4k sqft9708 Hound Chase Dr, Gibsonton, FL 33534Off Market
Nearby schools
GreatSchools rating
- 3/10Corr Elementary SchoolGrades: PK-5Distance: 1.3 mi
- 3/10Eisenhower Middle SchoolGrades: 6-8Distance: 1.2 mi
- 4/10East Bay High SchoolGrades: 9-12Distance: 1.1 mi
Schools provided by the listing agent
- Elementary: Corr-HB
- Middle: Eisenhower-HB
- High: East Bay-HB
Source: Stellar MLS. This data may not be complete. We recommend contacting the local school district to confirm school assignments for this home.
Get a cash offer in 3 minutes
Find out how much your home could sell for in as little as 3 minutes with a no-obligation cash offer.
Estimated market value
$241,900
Get a cash offer in 3 minutes
Find out how much your home could sell for in as little as 3 minutes with a no-obligation cash offer.
Estimated market value
$241,900
- Florida
- Hillsborough County
- Riverview
- 33534
- 9720 HOUND CHASE DRIVE
Nearby cities
Nearby neighborhoods
Nearby zip codes
Other Riverview Topics
