Skip main navigation
Sold
  • Price Unknown

    9720 Inniswold Estates Ave, Baton Rouge, LA 70809

    4beds
    3,786sqft
    Single Family Residence
    Built in 2020
    0.35 Acres Lot
    $1,041,100 Zestimate®
    $--/sqft
    $5,121 Estimated rent

    Home value

    $1,041,100

    $989,000 - $1.11M

    $5,121/mo

    Zestimate® history
    Loading
    Loading...

    Owner options

    List your home for rent

    $5,121/mo

    Rent Zestimate®

    Find your next renter with Zillow Rental Manager. Plus, with online applications, you can quickly screen prospective tenants – for free.

    Learn more

    $5,121/mo

    Rent Zestimate®

    Refinance and save

    $500/mo

    Est. payment

    Refinancing to a lower rate could help reduce your monthly payments and save thousands over the life of the loan.

    See today's rates

    $500/mo

    Est. payment

    Explore your selling options

    Work with a Zillow partner agent

    Leverage their expertise and Zillow's premium Showcase listings to get your home seen by more buyers.

    Get started

    List with your own agent

    Get your home in front of millions of buyers by listing it on Zillow.

    Learn how to do it

    Sell it yourself

    Take full control of how buyers see your home on Zillow by listing For Sale by Owner (FSBO).

    List your home

    What's special

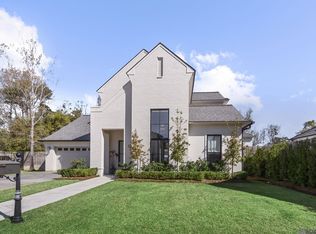
    Stunning custom-built home in tucked away Inniswold Oaks. 4 spacious bedrooms with private bathrooms and walk-in closets. Grand open living space extends to a covered patio with an outdoor kitchen, perfect for enjoying the fully fenced backyard. Impressive curb appeal, modern painted brick exterior with sleek clear glass and black casing windows. Enter through the solid double-pane 8-foot glass French doors to discover wide plank white oak flooring and extensive cypress beams.The open living room boasts 20-foot ceilings and floor-to-ceiling windows, filling the space with natural light. A painted brick fireplace with gas fireballs and a cypress beam mantle serves as a striking focal point. The living area flows seamlessly into the gourmet kitchen, which features a massive island with bar seating, a chevron tile backsplash, stainless steel appliances (including a 6-burner gas range, dishwasher, built-in refrigerator and freezer, microwave, and wine cooler), a butler’s pantry, and a walk-in pantry.The first floor includes two bedrooms. The primary suite offers a private retreat with backyard views and an en-suite bath featuring a free-standing soaker tub, large custom-tiled walk-in shower, dual vanities, a water closet, and a walk-in closet. The second bedroom is located at the front of the house. Upstairs, a sleek cable railing staircase leads to a large landing area, along with two additional bedrooms, and walk-in attic storage. A half bath for guests downstairs. Generous storage throughout. The outdoor kitchen on the brick-inlay covered patio is ideal for entertaining. 2-car enclosed garage with epoxy-coated floor, a separate 10x11 exterior storage, sofit lighting, gutters, irrigation system, 22kW generator, landscaping, security cameras, electric fence and dog run, and a privacy fence. Home is covered and well maintained by home warranty, termite contract, generator warranty. Schedule today to see this exceptional home! Great location.

    Zillow last checked:

    Listing updated:

    Listed by:

    Leanne LaPlace Evans,

    RE/MAX Professional

    Bought with:

    Ruthie Golden, 0000038851

    Amelia Fine Homes LLC

    Source: ROAM MLS,MLS#: 2024010249MLS Logo

    Facts & features

    Interior

    Bedrooms & bathrooms
    • Bedrooms: 4
    • Bathrooms: 5
    • Full bathrooms: 4
    • 1/2 bathrooms: 1
    Primary bedroom
    • Level: First
    • Area: 247.34 Square Feet
    • Dimensions: 14.9 x 16.6
    Bedroom
    • Level: First
    • Area: 172.55 Square Feet
    • Dimensions: 14.5 x 11.9
    Bedroom
    • Level: Second
    • Area: 139.23 Square Feet
    • Dimensions: 11.7 x 11.9
    Bedroom
    • Level: Second
    • Area: 139.23 Square Feet
    • Dimensions: 11.7 x 11.9
    Dining room
    • Level: First
    • Area: 151.8 Square Feet
    • Dimensions: 13.8 x 11
    Kitchen
    • Level: First
    • Area: 400.68 Square Feet
    • Dimensions: 25.2 x 15.9
    Living room
    • Level: First
    • Area: 356 Square Feet
    • Dimensions: 17.8 x 20
    Loft
    • Level: Second
    • Area: 242.44 Square Feet
    • Dimensions: 20.9 x 11.6
    Heating
    • Central, Natural Gas, Multiple Units
    Cooling
    • Central Air, Ceiling Fan(s), Multi Units
    Appliances
    • Included: Disposal, Dishwasher, Ice Maker, Microwave, Refrigerator, Range Hood, Stainless Steel Appliance(s), Range, Oven
    • Laundry: Electric Dryer Hookup, Washer Hookup, Inside
    Features
    • Double Vanity, Kitchen Island, Pantry, Walk-In Closet(s), High Ceilings, Separate Shower, Varied Ceiling Heights, Water Closet, En Suite, Solid Surface Counters
    • Flooring: Carpet, Ceramic Tile, Wood
    • Windows: Window Treatments
    Interior area
    • Total structure area: 4,921
    • Total interior livable area: 3,786 sqft

    Property

    Parking
    • Parking features: Concrete, Driveway, Garage Door Opener, Garage Faces Rear, Covered
    • Has garage: Yes
    • Has uncovered spaces: Yes
    Features
    • Levels: Two
    • Stories: 2
    • Exterior features: Lighting, Outdoor Grill, Outdoor Kitchen, Rain Gutters
    • Fencing: Electric,Full,Privacy,Wood
    Lot
    • Size: 0.35 Acres
    • Dimensions: 82 x 194 x 82 x 145
    • Features: Landscaped, Level
    Details
    • Additional structures: Shed(s), Storage
    • Parcel number: 30830796
    • Zoning: Res Single Family Zone
    • Other equipment: Generator

    Construction

    Type & style
    • Home type: SingleFamily
    • Architectural style: Contemporary
    • Property subtype: Single Family Residence
    Materials
    • Brick, Frame, Stucco
    • Foundation: Slab, Post Tension
    • Roof: Shingle
    Condition
    • Year built: 2020
    Details
    • Builder name: M3 Builders, LLC

    Utilities & green energy

    • Sewer: Public Sewer
    • Water: Public

    Community & HOA

    Community
    • Features: Curbs, Sidewalks
    • Security: Smoke Detector(s), Security System
    • Subdivision: Inniswold Oaks
    HOA
    • Has HOA: Yes
    • Services included: Accounting
    • HOA fee: $500 annually
    Location
    • Region: Baton Rouge

    Financial & listing details

    • Tax assessed value: $945,300
    • Annual tax amount: $10,975
    • Date on market: 5/30/2024
    • Listing terms: Cash,Conventional,Private Financing Available

    Price history

    DateEventPrice
    8/27/2024Sold--
    Source: ROAM MLS #2024010249 Report a problem
    8/14/2024Pending sale$1,025,000$271/sqft
    Source: ROAM MLS #2024010249 Report a problem
    6/21/2024Listed for sale$1,025,000$271/sqft
    Source: ROAM MLS #2024010249 Report a problem
    6/9/2024Pending sale$1,025,000$271/sqft
    Source: ROAM MLS #2024010249 Report a problem
    5/30/2024Listed for sale$1,025,000+5.1%$271/sqft
    Source: ROAM MLS #2024010249 Report a problem
    2/28/2023Sold--
    Source: ROAM MLS #2023000291 Report a problem
    1/19/2023Pending sale$975,000$258/sqft
    Source: ROAM MLS #2023000291 Report a problem
    1/6/2023Listed for sale$975,000+12.1%$258/sqft
    Source: ROAM MLS #2023000291 Report a problem
    9/21/2020Sold--
    Source: ROAM MLS #2020006964 Report a problem
    7/24/2020Pending sale$870,000$230/sqft
    Source: Unlock'd #2020006964 Report a problem
    5/8/2020Listed for sale$870,000$230/sqft
    Source: Unlock'd #2020006964 Report a problem

    Public tax history

    YearProperty taxesTax assessment
    2025$10,975 +25.1%$94,530 +14.4%
    2024$8,771 -11.3%$82,650 -9.4%
    2023$9,888 +15%$91,200 +10.3%
    2022$8,602 +2%$82,650
    2021$8,436 +6%$82,650 +15.4%
    2020$7,957 +262.4%$71,640 +277.3%
    2019$2,196 +2860.1%$18,990 +2821.5%
    2018$74 $650
    Find assessor info on the county website

    Neighborhood: Inniswold

    Nearby schools

    GreatSchools rating
    Get a cash offer in 3 minutes
    Find out how much your home could sell for in as little as 3 minutes with a no-obligation cash offer.
    Estimated market value

    $1,041,100

    Get a cash offer in 3 minutes
    Find out how much your home could sell for in as little as 3 minutes with a no-obligation cash offer.
    Estimated market value

    $1,041,100