3-Bed, 2-Bath Newly Renovated Condo - Perfect for Living or Investment! Explore this beautifully updated condo featuring over 1,270 sq ft of open, airy living space. Recent updates include luxury vinyl plank throughout the living areas, refinished kitchen cabinets and brand new quartz counter tops. The bathrooms are also fully renovated with beautiful porcelain tile throughout! The open floor plan includes a spacious living room, ideal for relaxation. Enjoy meals in the separate dining area. Each bedroom is situated on opposite sides of the condo, making it perfect for roommates, a home office, or multi-generational living. For added convenience, it comes with an in-unit washer and dryer and a reserved parking space! With a high walk score, transit score, and bike score, running daily errands is a breeze. This condo is conveniently located near I-270, shopping, entertainment, parks, and the library. The community offers fantastic amenities, including a swimming pool, playground, picnic area, and tennis courts. In excellent condition and ready for its next owner, this property is also a strong rental opportunity. Don’t miss out on this amazing home!
Sold for $265,000
$265,000
9720 Leatherfern Ter APT 302, Montgomery Village, MD 20886
3beds
1,273sqft
Condominium
Built in 2000
-- sqft lot
$269,400 Zestimate®
$208/sqft
$2,496 Estimated rent
Home value
$269,400
$248,000 - $294,000
$2,496/mo
Zestimate® history
Owner options
List your home for rent
$2,496/mo
Rent Zestimate®
Find your next renter with Zillow Rental Manager. Plus, with online applications, you can quickly screen prospective tenants – for free.
$2,496/mo
Rent Zestimate®
Refinance and save
$1,315/mo
Est. payment
Refinancing to a lower rate could help reduce your monthly payments and save thousands over the life of the loan.
$1,315/mo
Est. payment
Explore your selling options
Work with a Zillow partner agent
Leverage their expertise and Zillow's premium Showcase listings to get your home seen by more buyers.
Get startedList with your own agent
Get your home in front of millions of buyers by listing it on Zillow.
Learn how to do itSell it yourself
Take full control of how buyers see your home on Zillow by listing For Sale by Owner (FSBO).
List your homeWhat's special
Swimming poolLuxury vinyl plankPorcelain tileOpen airy living spaceIn-unit washer and dryerSeparate dining areaTennis courts
Zillow last checked:
Listing updated:
Listed by:
J. Dominic Vito 240-338-2654,
Long & Foster Real Estate, Inc.
Bought with:
Aminda Kadir, 656339
Keller Williams Capital Properties
Source: Bright MLS,MLS#: MDMC2191998
Facts & features
Interior
Bedrooms & bathrooms
- Bedrooms: 3
- Bathrooms: 2
- Full bathrooms: 2
- Main level bathrooms: 2
- Main level bedrooms: 3
Rooms
- Room types: Dining Room, Kitchen, Family Room, Laundry
Dining room
- Level: Main
Family room
- Level: Main
Kitchen
- Level: Main
Laundry
- Level: Main
Heating
- Central, Hot Water, Natural Gas
Cooling
- Central Air, Electric
Appliances
- Included: Dishwasher, Disposal, Dryer, Oven/Range - Gas, Refrigerator, Stainless Steel Appliance(s), Washer, Water Heater, Gas Water Heater
- Laundry: Dryer In Unit, Washer In Unit, Laundry Room, In Unit
Features
- 9'+ Ceilings, Dry Wall
- Flooring: Luxury Vinyl
- Has basement: No
- Has fireplace: No
Interior area
- Total structure area: 1,273
- Total interior livable area: 1,273 sqft
- Finished area above ground: 1,273
- Finished area below ground: 0
Property
Parking
- Total spaces: 1
- Parking features: Assigned, Parking Lot
- Details: Assigned Parking
Accessibility
- Accessibility features: None
Features
- Levels: One
- Stories: 1
- Pool features: Community
Details
- Additional structures: Above Grade, Below Grade
- Parcel number: 160903557648
- Zoning: TS
- Special conditions: Standard
Construction
Type & style
- Home type: Condo
- Architectural style: Traditional
- Property subtype: Condominium
- Attached to another structure: Yes
Materials
- Vinyl Siding
Condition
- Very Good
- New construction: No
- Year built: 2000
Utilities & green energy
- Sewer: Public Sewer
- Water: Public
Community & HOA
Community
- Condo and coop fee: $855 monthly
- Subdivision: Breckenridge
HOA
- Has HOA: No
- Amenities included: Common Grounds, Fitness Center, Jogging Path, Non-Lake Recreational Area, Picnic Area, Pool, Reserved/Assigned Parking, Tot Lots/Playground, Tennis Court(s)
- Services included: Common Area Maintenance, Maintenance Structure, Parking Fee, Pool(s), Reserve Funds, Sewer, Snow Removal, Trash, Water
- HOA name: Breckenridge Condominium
Location
- Region: Montgomery Village
Financial & listing details
- Price per square foot: $208/sqft
- Tax assessed value: $228,333
- Annual tax amount: $2,399
- Date on market: 7/24/2025
- Listing agreement: Exclusive Right To Sell
- Listing terms: Cash,Conventional,FNMA,FMHA
- Ownership: Condominium
Price history
| Date | Event | Price |
|---|---|---|
| 9/18/2025 | Sold | $265,000$208/sqft |
Source:  Bright MLS #MDMC2191998 Report a problem Bright MLS #MDMC2191998 Report a problem | ||
| 9/18/2025 | Pending sale | $265,000$208/sqft |
Source: Bright MLS #MDMC2191998 Report a problem | ||
| 8/5/2025 | Contingent | $265,000$208/sqft |
Source: Bright MLS #MDMC2191998 Report a problem | ||
| 7/24/2025 | Listed for sale | $265,000$208/sqft |
Source: Bright MLS #MDMC2191998 Report a problem | ||
Public tax history
Tax history is unavailable.
Neighborhood: 20886
Nearby homes
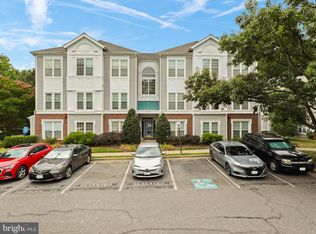
- $310,0003 bd2 ba1.2k sqft9710 Leatherfern Ter APT 202, Gaithersburg, MD 20886Sold
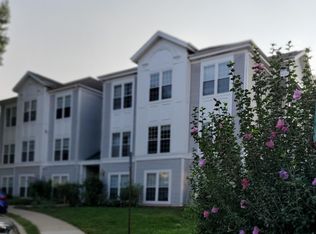
- $--3 bd2 ba1.4k sqft9800 Leatherfern Ter APT 202, Montgomery Village, MD 20886Off Market
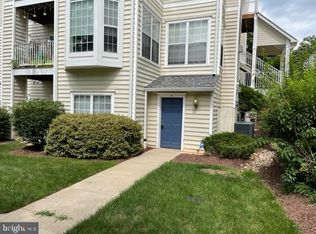
- $307,7002 bd2 ba1k sqft9808 Feathertree Ter #15, Gaithersburg, MD 20886Off Market
- $282,500-- bd2 ba1k sqft9808 Feathertree Ter #16, Montgomery Village, MD 20886Off Market
- $338,2003 bd3 ba1.4k sqft9808 Feathertree Ter #18, Gaithersburg, MD 20886Off Market
- $286,4002 bd2 ba1k sqft9810 Feathertree Ter #20, Montgomery Village, MD 20886Off Market
- $283,9002 bd2 ba1k sqft9812 Feathertree Ter #22, Montgomery Village, MD 20886Off Market
- $276,700-- bd2 ba1k sqft9814 Feathertree Ter #26, Montgomery Village, MD 20886Off Market
Nearby schools
GreatSchools rating
- 2/10Watkins Mill Elementary SchoolGrades: PK-5Distance: 0.6 mi
- 2/10Montgomery Village Middle SchoolGrades: 6-8Distance: 1 mi
- 5/10Watkins Mill High SchoolGrades: 9-12Distance: 1.8 mi
Schools provided by the listing agent
- Elementary: Watkins Mill
- Middle: Montgomery Village
- High: Watkins Mill
- District: Montgomery County Public Schools
Source: Bright MLS. This data may not be complete. We recommend contacting the local school district to confirm school assignments for this home.
Get a cash offer in 3 minutes
Find out how much your home could sell for in as little as 3 minutes with a no-obligation cash offer.
Estimated market value
$269,400
Get a cash offer in 3 minutes
Find out how much your home could sell for in as little as 3 minutes with a no-obligation cash offer.
Estimated market value
$269,400
- Maryland
- Montgomery County
- Montgomery Village
- 20886
- 9720 Leatherfern Ter Apartment 302
Nearby cities
Nearby zip codes
Other Montgomery Village Topics
- Apartments for Rent in 20886
- Houses for Sale in 20886
- Houses for Rent in 20886
- 20886 Real Estate
- Montgomery Village Condos
- Houses for Sale in Montgomery Village
- Newest Listings in Montgomery Village
- Montgomery Village Home Values
- Montgomery Village Real Estate Agents
- Montgomery Village Refinance
- Montgomery Village Mortgage Rates
