Skip main navigation
Sold for $3,770,000
  • $3,770,000

    9720 Nearwater Pl, Windermere, FL 34786

    4beds
    6,119sqft
    Single Family Residence
    Built in 2000
    2.54 Acres Lot
    $4,322,600 Zestimate®
    $616/sqft
    $7,343 Estimated rent

    Home value

    $4,322,600

    $3.85M - $4.93M

    $7,343/mo

    Zestimate® history
    Loading
    Loading...

    Owner options

    List your home for rent

    $7,343/mo

    Rent Zestimate®

    Find your next renter with Zillow Rental Manager. Plus, with online applications, you can quickly screen prospective tenants – for free.

    Learn more

    $7,343/mo

    Rent Zestimate®

    Refinance and save

    $27,021/mo

    Est. payment

    Refinancing to a lower rate could help reduce your monthly payments and save thousands over the life of the loan.

    See today's rates

    $27,021/mo

    Est. payment

    Explore your selling options

    Work with a Zillow partner agent

    Leverage their expertise and Zillow's premium Showcase listings to get your home seen by more buyers.

    Get started

    List with your own agent

    Get your home in front of millions of buyers by listing it on Zillow.

    Learn how to do it

    Sell it yourself

    Take full control of how buyers see your home on Zillow by listing For Sale by Owner (FSBO).

    List your home

    What's special

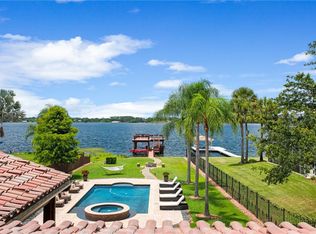
    ** Sellers offering a RATE BUY DOWN** Welcome to the epitome of lakefront living in the prestigious Windermere Downs Community located along the banks of the third largest lake on the famed Butler Chain of Lakes, Lake Down. Nestled on a serene cul-de-sac, 9720 Nearwater Place presents an unparalleled opportunity to indulge in refined elegance, transitional style and tranquil waterfront living. This magnificent estate boasts timeless architectural design, seamlessly blending classical grandeur with modern amenities. Spanning across just over 6000 square feet of opulent living space, every detail of this residence exudes sophistication and exclusivity. Upon arrival, you're greeted by lush landscaping and a grand entrance, setting the tone for what lies beyond. Step inside to discover a grand foyer adorned with exquisite tile flooring and soaring ceilings, leading you into the heart of the home. The expansive living areas are bathed in natural light, courtesy of oversized windows that offer breathtaking views of the meticulously manicured grounds and the pristine lakefront. From the grand entrance to the inviting family room with a fireplace to the eat in breakfast nook, every space has been thoughtfully designed for both lavish entertaining and comfortable everyday living. Culinary enthusiasts will delight in the gourmet chef's kitchen, complete with top-of-the-line appliances, custom cabinetry, and a spacious island for culinary creations. Adjacent, a charming breakfast nook that overlooks the beautiful Lake Down is perfect for enjoying morning coffee or casual meals. Featuring dual primary suites, 2 additional bedrooms, a dedicated office, 9 seat theatre, a loft space with wet bar and a bonus flex room, you will find that this thoughtfully designed floor-plan can accommodate the needs of the masses. After a long day you can retreat to the luxurious master suite where tranquility meets indulgence. This private sanctuary features a sitting area, a custom walk-in closet, and a spa-like ensuite bath, offering a serene escape from the hustle and bustle of everyday life. Entertainment abounds throughout the property, with a state-of-the-art home theater, a wine cellar, a dedicated loft space which serves as a fantastic game room providing endless opportunities for leisure and relaxation. Step outside to discover your own private paradise, complete with picturesque views, a sparkling pool, spa and an expansive patio ideal for alfresco dining and entertaining guests. Enjoy the warm Florida sun while lounging in the backyard oasis or take a stroll through the lush greens enveloping the property. This estate is conveniently located along the chain of lakes in one of Windermere's most coveted neighborhoods, Windermere Downs. Residents enjoy convenient access to top-rated schools, world-class golf courses, world renowned lakes, upscale shopping, and fine dining options just moments away. Escape to luxury and make 9720 Nearwater Place your own slice of paradise in the Sunshine State. Schedule your private showing today and experience the epitome of refined living in Windermere, Florida.

    Zillow last checked:

    Listing updated:

    Listed by:

    Tiphany Weeks 407-797-2931,

    DIAMOND REAL ESTATE GROUP 407-279-0448

    Bought with:

    Patrick Kenny, 6008674

    PATRICK KENNY

    Source: Stellar MLS,MLS#: O6194849MLS LogoOriginating MLS: Orlando Regional

    Facts & features

    Interior

    Bedrooms & bathrooms
    • Bedrooms: 4
    • Bathrooms: 6
    • Full bathrooms: 4
    • 1/2 bathrooms: 2
    Rooms
    • Room types: Breakfast Room Separate, Den/Library/Office, Great Room, Utility Room, Loft, Media Room, Storage Rooms
    Primary bedroom
    • Features: Ceiling Fan(s), En Suite Bathroom, Walk-In Closet(s)
    • Level: Second
    • Dimensions: 23x19
    Primary bedroom
    • Features: Ceiling Fan(s), En Suite Bathroom, Walk-In Closet(s)
    • Level: First
    • Dimensions: 25x21
    Bedroom 2
    • Features: Ceiling Fan(s), En Suite Bathroom, Walk-In Closet(s)
    • Level: First
    • Dimensions: 16x13
    Bedroom 4
    • Features: Ceiling Fan(s), En Suite Bathroom, Walk-In Closet(s)
    • Level: Second
    • Dimensions: 15x13
    Primary bathroom
    • Features: Dual Sinks, En Suite Bathroom, Granite Counters, Makeup/Vanity Space, Multiple Shower Heads, Shower No Tub
    • Level: First
    • Dimensions: 16x10
    Primary bathroom
    • Features: Bath w Spa/Hydro Massage Tub, Built-In Shower Bench, Dual Sinks, En Suite Bathroom, Granite Counters, Makeup/Vanity Space, Multiple Shower Heads, Rain Shower Head, Tub with Separate Shower Stall, Water Closet/Priv Toilet
    • Level: Second
    • Dimensions: 25x15
    Bathroom 2
    • Features: En Suite Bathroom, Granite Counters, Shower No Tub, Single Vanity
    • Level: First
    • Dimensions: 9x6
    Bathroom 4
    • Features: En Suite Bathroom, Granite Counters, Shower No Tub, Single Vanity
    • Level: Second
    • Dimensions: 11x5
    Dining room
    • Level: First
    • Dimensions: 16x14
    Gym
    • Features: Ceiling Fan(s)
    • Level: Second
    • Dimensions: 15x12
    Kitchen
    • Features: Breakfast Bar, Kitchen Island, Exhaust Fan, Pantry, Stone Counters
    • Level: First
    • Dimensions: 21x18
    Living room
    • Features: Ceiling Fan(s)
    • Level: First
    • Dimensions: 29x24
    Loft
    • Features: Bar, Ceiling Fan(s), Granite Counters, Wet Bar
    • Level: Second
    • Dimensions: 37x29
    Media room
    • Level: Second
    • Dimensions: 25x11
    Office
    • Features: Built-In Shelving
    • Level: First
    • Dimensions: 14x12
    Heating
    • Electric, Heat Pump
    Cooling
    • Central Air
    Appliances
    • Included: Bar Fridge, Oven, Convection Oven, Cooktop, Dishwasher, Disposal, Electric Water Heater, Exhaust Fan, Microwave, Refrigerator, Water Softener
    • Laundry: Inside, Laundry Room
    Features
    • Built-in Features, Ceiling Fan(s), Crown Molding, Dumbwaiter, High Ceilings, Kitchen/Family Room Combo, Open Floorplan, Primary Bedroom Main Floor, PrimaryBedroom Upstairs, Solid Wood Cabinets, Stone Counters, Thermostat, Tray Ceiling(s), Walk-In Closet(s), Wet Bar
    • Flooring: Carpet, Ceramic Tile, Travertine, Hardwood
    • Doors: Outdoor Grill, Outdoor Kitchen, Sliding Doors
    • Windows: Blinds, Shutters
    • Has fireplace: Yes
    • Fireplace features: Gas, Living Room
    Interior area
    • Total structure area: 9,846
    • Total interior livable area: 6,119 sqft

    Property

    Parking
    • Total spaces: 4
    • Parking features: Driveway, Garage Door Opener, Garage Faces Side
    • Attached garage spaces: 4
    • Has uncovered spaces: Yes
    • Details: Garage Dimensions: 24x24
    Features
    • Levels: Two
    • Stories: 2
    • Patio & porch: Covered, Enclosed, Screened
    • Exterior features: Irrigation System, Lighting, Outdoor Grill, Outdoor Kitchen
    • Has private pool: Yes
    • Pool features: Gunite, In Ground, Salt Water, Screen Enclosure
    • Has spa: Yes
    • Spa features: Heated, In Ground
    • Has view: Yes
    • View description: Water, Lake
    • Has water view: Yes
    • Water view: Water,Lake
    • Waterfront features: Lake - Chain of Lakes, Lake Privileges, Lift, Lift - Covered, Skiing Allowed
    • Body of water: LAKE DOWN
    Lot
    • Size: 2.54 Acres
    • Features: Cul-De-Sac, In County
    • Residential vegetation: Mature Landscaping
    Details
    • Parcel number: 042328933200860
    • Zoning: R-1AA
    • Special conditions: None

    Construction

    Type & style
    • Home type: SingleFamily
    • Architectural style: Contemporary
    • Property subtype: Single Family Residence
    Materials
    • Block, Stucco
    • Foundation: Slab
    • Roof: Tile
    Condition
    • New construction: No
    • Year built: 2000

    Utilities & green energy

    • Sewer: Public Sewer
    • Water: Canal/Lake For Irrigation, Public
    • Utilities for property: Cable Available, Electricity Available, Propane, Public, Sewer Connected

    Community & HOA

    Community
    • Features: Community Boat Ramp, Private Boat Ramp, Association Recreation - Owned, Deed Restrictions
    • Security: Closed Circuit Camera(s), Security System, Smoke Detector(s)
    • Pet fee: $0 monthly
    • Subdivision: WINDERMERE DOWNS
    HOA
    • Has HOA: Yes
    • Services included: Common Area Taxes
    • HOA fee: $88 monthly
    • HOA name: Lindsey Thigpen
    • HOA phone: 407-788-6700
    Location
    • Region: Windermere

    Financial & listing details

    • Price per square foot: $616/sqft
    • Tax assessed value: $3,325,054
    • Annual tax amount: $49,467
    • Date on market: 4/10/2024
    • Cumulative days on market: 130 days
    • Listing terms: Cash,Conventional
    • Ownership: Fee Simple
    • Total actual rent: 0
    • Electric utility on property: Yes
    • Road surface type: Paved

    Price history

    DateEventPrice
    9/18/2024Sold$3,770,000-9.8%$616/sqft
    Source: Stellar MLS #O6194849 Report a problem
    8/19/2024Pending sale$4,179,000$683/sqft
    Source: Stellar MLS #O6194849 Report a problem
    6/10/2024Price change$4,179,000-0.5%$683/sqft
    Source: Stellar MLS #O6194849 Report a problem
    5/8/2024Price change$4,199,000-1.2%$686/sqft
    Source: Stellar MLS #O6194849 Report a problem
    4/10/2024Listed for sale$4,250,000+12.6%$695/sqft
    Source: Stellar MLS #O6194849 Report a problem
    6/28/2022Sold$3,775,000-3.2%$617/sqft
    Source: Public Record Report a problem
    6/4/2022Pending sale$3,899,000$637/sqft
    Source: Stellar MLS #O6021846 Report a problem
    5/23/2022Price change$3,899,000-2.5%$637/sqft
    Source: Stellar MLS #O6021846 Report a problem
    5/5/2022Listed for sale$4,000,000+167.6%$654/sqft
    Source: Stellar MLS #O6021846 Report a problem
    11/16/2011Listing removed$1,495,000$244/sqft
    Source: Coldwell Banker #O5012058 Report a problem
    11/9/2011Listed for sale$1,495,000+11.6%$244/sqft
    Source: Coldwell Banker #O5012058 Report a problem
    10/14/2011Sold$1,340,000-10.4%$219/sqft
    Source: Public Record Report a problem
    8/26/2011Price change$1,495,000+3.1%$244/sqft
    Source: Coldwell Banker Residential Real Estate #O5012058 Report a problem
    7/26/2011Price change$1,450,000-3%$237/sqft
    Source: Coldwell Banker Residential Real Estate - Winter Park #O5012058 Report a problem
    4/19/2011Price change$1,495,000-40.1%$244/sqft
    Source: Coldwell Banker Residential Real Estate - Winter Park #O5012058 Report a problem
    1/23/2011Price change$2,495,000-10.7%$408/sqft
    Source: NRT Florida #O5012058 Report a problem
    10/24/2010Listed for sale$2,795,000-20.1%$457/sqft
    Source: Coldwell Banker #O5012058 Report a problem
    5/11/2009Listing removed$3,500,000$572/sqft
    Source: iHOUSEWeb Solutions, Inc #O4854748 Report a problem
    6/24/2008Listed for sale$3,500,000+460%$572/sqft
    Source: NCI #O4854748 Report a problem
    8/30/2005Sold$625,000-76.9%$102/sqft
    Source: Public Record Report a problem
    6/15/2005Sold$2,700,000+671.4%$441/sqft
    Source: Public Record Report a problem
    3/2/1999Sold$350,000$57/sqft
    Source: Public Record Report a problem

    Public tax history

    YearProperty taxesTax assessment
    2024$53,033 +7.2%$3,254,721 +3%
    2023$49,467 +101.2%$3,159,923 +100.1%
    2022$24,587 +1.2%$1,579,231 +3%
    2021$24,305 +0.6%$1,533,234 +1.4%
    2020$24,153 +0.8%$1,512,065 +2.3%
    2019$23,969 +0.7%$1,478,069 +1.9%
    2018$23,805 $1,450,509 -8.6%
    2017$23,805 +1%$1,587,690 +1.8%
    2016$23,558 +0.1%$1,559,571 +2%
    2015$23,538 -2.7%$1,528,700 +7.4%
    2014$24,180 +3.2%$1,422,959 +6.5%
    2013$23,438 -2.4%$1,335,778 -1.6%
    2012$24,004 -31.5%$1,357,454 -29.5%
    2011$35,052 +3.6%$1,924,471 +1%
    2010$33,834 $1,905,955 -14.2%
    2009-- $2,222,095 -12.9%
    2008$43,307 -13%$2,551,482 -13.3%
    2007$49,799 +11.4%$2,944,579 +22.1%
    2006$44,709 +165.8%$2,411,287 +157%
    2005$16,819 +4.3%$938,195 +6.8%
    2004$16,130 +0.1%$878,675 +0.5%
    2003$16,111 +3.4%$874,123 +2.8%
    2002$15,576 -1.2%$850,331 +3.3%
    2001$15,769 $823,486
    Find assessor info on the county website

    Neighborhood: 34786

    Nearby schools

    GreatSchools rating
    Schools provided by the listing agent
    • Elementary: Thornebrooke Elem
    • Middle: Gotha Middle
    • High: Olympia High

    Source: Stellar MLS. This data may not be complete. We recommend contacting the local school district to confirm school assignments for this home.

    Get a cash offer in 3 minutes
    Find out how much your home could sell for in as little as 3 minutes with a no-obligation cash offer.
    Estimated market value
    $4,322,600
    Get a cash offer in 3 minutes
    Find out how much your home could sell for in as little as 3 minutes with a no-obligation cash offer.
    Estimated market value
    $4,322,600