Welcome home! This adorable home is located in St. James Village and is close to shopping and restaurants. Perfect for a first-time home buyer or someone looking to downsize, this 2 bedroom, 1 bath home is looking for someone to make it their own. It boasts a beautiful front entry and a fully fenced-in backyard. Recently remodeled the living room is spacious and has plenty of natural lighting thanks to the large bay window. The kitchen/dining room combo is right off the living room and has been recently remodeled. The master bedroom has 3 closets! The updated bathroom is stunning with an updated sink, vanity, floors, and shower/tub combo. The basement offers lots of space for you to use your imagination. Use it for storage or renovate for added space. The basement has a walk-out entry to the private large backyard with shed. The septic system and furnace were replaced in 2020 and the roof replace in 2024. Conveniently located within minutes to Valley Mall, the Prime Outlets, other shopping, restaurants, farmers markets, and Washington County’s leading park with swimming pool, dog park, fitness area, picnic pavilions, playground equipment, tennis, volleyball and basketball courts, a walking trail and more. Schedule your viewing now.
Sold for $270,000
$270,000
9720 Sharpsburg Pike, Hagerstown, MD 21740
2beds
1,026sqft
Single Family Residence
Built in 1952
9,800 Square Feet Lot
$273,200 Zestimate®
$263/sqft
$1,384 Estimated rent
Home value
$273,200
$240,000 - $311,000
$1,384/mo
Zestimate® history
Owner options
List your home for rent
$1,384/mo
Rent Zestimate®
Find your next renter with Zillow Rental Manager. Plus, with online applications, you can quickly screen prospective tenants – for free.
$1,384/mo
Rent Zestimate®
Refinance and save
$1,654/mo
Est. payment
Refinancing to a lower rate could help reduce your monthly payments and save thousands over the life of the loan.
$1,654/mo
Est. payment
Explore your selling options
Work with a Zillow partner agent
Leverage their expertise and Zillow's premium Showcase listings to get your home seen by more buyers.
Get startedList with your own agent
Get your home in front of millions of buyers by listing it on Zillow.
Learn how to do itSell it yourself
Take full control of how buyers see your home on Zillow by listing For Sale by Owner (FSBO).
List your homeWhat's special
Fully fenced-in backyardLarge bay windowBeautiful front entryUpdated bathroom
Zillow last checked:
Listing updated:
Listed by:
David D Pool 301-992-2968,
Long & Foster Real Estate, Inc.
Bought with:
Wayne Keefer, 5001589
The KW Collective
Source: Bright MLS,MLS#: MDWA2027892
Facts & features
Interior
Bedrooms & bathrooms
- Bedrooms: 2
- Bathrooms: 1
- Full bathrooms: 1
- Main level bathrooms: 1
- Main level bedrooms: 2
Rooms
- Room types: Living Room, Dining Room, Primary Bedroom, Bedroom 2, Kitchen, Bathroom 1
Primary bedroom
- Features: Ceiling Fan(s), Flooring - HardWood
- Level: Main
- Area: 130 Square Feet
- Dimensions: 13 x 10
Bedroom 2
- Features: Ceiling Fan(s), Flooring - HardWood
- Level: Main
- Area: 99 Square Feet
- Dimensions: 11 x 9
Bathroom 1
- Features: Flooring - Laminated, Bathroom - Tub Shower
- Level: Main
- Area: 63 Square Feet
- Dimensions: 9 x 7
Dining room
- Features: Flooring - HardWood
- Level: Main
- Area: 108 Square Feet
- Dimensions: 12 x 9
Kitchen
- Features: Flooring - HardWood
- Level: Main
- Area: 96 Square Feet
- Dimensions: 12 x 8
Living room
- Features: Flooring - HardWood
- Level: Main
- Area: 228 Square Feet
- Dimensions: 19 x 12
Heating
- Forced Air, Oil
Cooling
- Central Air, Electric
Appliances
- Included: Dishwasher, Disposal, Dryer, Ice Maker, Refrigerator, Cooktop, Washer, Water Heater, Electric Water Heater
- Laundry: In Basement, Has Laundry
Features
- Attic, Ceiling Fan(s), Combination Kitchen/Dining, Dining Area, Entry Level Bedroom, Kitchen - Country, Bathroom - Tub Shower, Upgraded Countertops, Dry Wall
- Flooring: Hardwood, Laminate, Wood
- Windows: Double Pane Windows
- Basement: Connecting Stairway,Full,Exterior Entry,Unfinished
- Has fireplace: No
Interior area
- Total structure area: 2,052
- Total interior livable area: 1,026 sqft
- Finished area above ground: 1,026
- Finished area below ground: 0
Property
Parking
- Total spaces: 2
- Parking features: Driveway
- Uncovered spaces: 2
Accessibility
- Accessibility features: Accessible Entrance
Features
- Levels: Two
- Stories: 2
- Exterior features: Stone Retaining Walls
- Pool features: None
- Fencing: Back Yard,Chain Link
Lot
- Size: 9,800 Square Feet
- Features: Rear Yard
Details
- Additional structures: Above Grade, Below Grade
- Parcel number: 2210001951
- Zoning: RS
- Zoning description: Residential Suburban
- Special conditions: Standard
- Horses can be raised: Yes
Construction
Type & style
- Home type: SingleFamily
- Architectural style: Ranch/Rambler
- Property subtype: Single Family Residence
Materials
- Brick
- Foundation: Permanent
- Roof: Shingle
Condition
- Good
- New construction: No
- Year built: 1952
Utilities & green energy
- Electric: 100 Amp Service
- Sewer: On Site Septic
- Water: Public
- Utilities for property: Above Ground, Cable Available, Electricity Available, Phone Available, Cable
Community & HOA
Community
- Subdivision: St James Village
HOA
- Has HOA: No
Location
- Region: Hagerstown
Financial & listing details
- Price per square foot: $263/sqft
- Tax assessed value: $171,600
- Annual tax amount: $1,785
- Date on market: 4/4/2025
- Listing agreement: Exclusive Right To Sell
- Inclusions: Ceiling Fans (2), Clothes Washer And Dryer, Dishwasher, Exhaust Fans (2), Furnace Humidifier, Garbage Disposal, Microwave, Refrigerator W Ice Maker, Screens, Storage Shed, Storm Doors, Stove / Range.
- Exclusions: Basement Refrigerator
- Ownership: Fee Simple
Price history
| Date | Event | Price |
|---|---|---|
| 6/13/2025 | Sold | $270,000-3.5%$263/sqft |
Source:  Bright MLS #MDWA2027892 Report a problem Bright MLS #MDWA2027892 Report a problem | ||
| 5/15/2025 | Contingent | $279,900$273/sqft |
Source: Bright MLS #MDWA2027892 Report a problem | ||
| 4/4/2025 | Listed for sale | $279,900+16.6%$273/sqft |
Source: Bright MLS #MDWA2027892 Report a problem | ||
| 11/20/2023 | Sold | $240,000-2%$234/sqft |
Source: Bright MLS #MDWA2018050 Report a problem | ||
| 10/26/2023 | Pending sale | $245,000$239/sqft |
Source: Bright MLS #MDWA2018050 Report a problem | ||
| 10/18/2023 | Listed for sale | $245,000+32.4%$239/sqft |
Source: Bright MLS #MDWA2018050 Report a problem | ||
| 10/6/2020 | Sold | $185,000+0.5%$180/sqft |
Source: Public Record Report a problem | ||
| 8/20/2020 | Pending sale | $184,000$179/sqft |
Source: RE/MAX Results #MDWA173870 Report a problem | ||
| 8/17/2020 | Price change | $184,000-2.6%$179/sqft |
Source: RE/MAX Results #MDWA173870 Report a problem | ||
| 8/8/2020 | Listed for sale | $189,000+26.1%$184/sqft |
Source: Bright MLS #MDWA173870 Report a problem | ||
| 8/28/2013 | Listing removed | $149,900$146/sqft |
Source: Keller Williams Premier Realty #WA8085994 Report a problem | ||
| 5/20/2013 | Listed for sale | $149,900$146/sqft |
Source: Keller Williams Premier Realty #WA8085994 Report a problem | ||
| 3/24/2013 | Listing removed | $149,900$146/sqft |
Source: Owner Report a problem | ||
| 1/23/2013 | Listed for sale | $149,900+15.3%$146/sqft |
Source: Owner Report a problem | ||
| 9/9/2008 | Sold | $130,000$127/sqft |
Source: Public Record Report a problem | ||
Public tax history
| Year | Property taxes | Tax assessment |
|---|---|---|
| 2025 | $2,020 +13.2% | $194,200 +13.2% |
| 2024 | $1,785 +9.9% | $171,600 +9.9% |
| 2023 | $1,623 +11% | $156,100 -9% |
| 2022 | $1,462 +10.3% | $171,600 +37.2% |
| 2021 | $1,326 +1.5% | $125,100 +1.5% |
| 2020 | $1,306 +1.5% | $123,233 -1.5% |
| 2019 | $1,286 +1.6% | $125,100 +4.7% |
| 2018 | $1,267 -12.5% | $119,500 |
| 2017 | $1,448 -7.5% | $119,500 |
| 2016 | $1,566 | $119,500 -6.9% |
| 2015 | $1,566 | $128,300 |
| 2014 | $1,566 | $128,300 |
| 2013 | -- | $128,300 -13.5% |
| 2012 | -- | $148,400 |
| 2011 | -- | $148,400 |
| 2010 | -- | $148,400 -27.3% |
| 2009 | -- | $204,260 +19.8% |
| 2008 | -- | $170,482 +24.7% |
| 2007 | -- | $136,706 +32.8% |
| 2006 | -- | $102,930 +8% |
| 2005 | -- | $95,280 +8.7% |
| 2004 | -- | $87,630 +9.6% |
| 2003 | -- | $79,980 |
| 2002 | -- | $79,980 |
| 2001 | -- | $79,980 |
Find assessor info on the county website
Neighborhood: 21740
Nearby homes
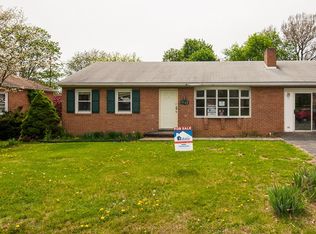
- $312,6003 bd1 ba1.5k sqft9722 Sharpsburg Pike, Hagerstown, MD 21740Off Market
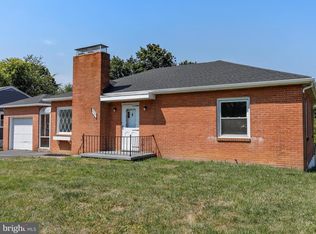
- $268,900-- bd1 ba1.4k sqft9716 Sharpsburg Pike, Hagerstown, MD 21740Off Market
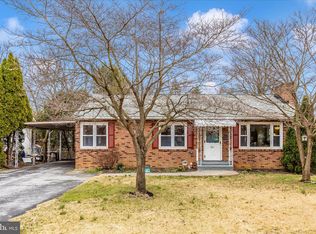
- $300,0003 bd2 ba1.8k sqft9724 Sharpsburg Pike, Hagerstown, MD 21740Sold
- $295,0003 bd2 ba1.6k sqft9711 Chapelwood Ln, Hagerstown, MD 21740Sold
- $262,200-- bd1 ba1k sqft18448 Woodside Dr, Hagerstown, MD 21740Off Market
- $313,7003 bd2 ba1.6k sqft9713 Chapelwood Ln, Hagerstown, MD 21740Off Market
- $255,100-- bd1 ba1.1k sqft9715 Chapelwood Ln, Hagerstown, MD 21740Off Market
- $270,6002 bd1 ba988 sqft18444 Woodside Dr, Hagerstown, MD 21740Off Market
Nearby schools
GreatSchools rating
- 7/10Rockland Woods Elementary SchoolGrades: PK-5Distance: 0.7 mi
- 7/10E. Russell Hicks Middle SchoolGrades: 6-8Distance: 2.3 mi
- 4/10South Hagerstown High SchoolGrades: 9-12Distance: 2.7 mi
Schools provided by the listing agent
- Elementary: Rockland Woods
- Middle: E. Russell Hicks School
- High: South Hagerstown Sr
- District: Washington County Public Schools
Source: Bright MLS. This data may not be complete. We recommend contacting the local school district to confirm school assignments for this home.
Get a cash offer in 3 minutes
Find out how much your home could sell for in as little as 3 minutes with a no-obligation cash offer.
Estimated market value
$273,200
Get a cash offer in 3 minutes
Find out how much your home could sell for in as little as 3 minutes with a no-obligation cash offer.
Estimated market value
$273,200
- Maryland
- Washington County
- Saint James
- 21740
- 9720 Sharpsburg Pike
Nearby cities
Nearby zip codes
Other Saint James Topics
