Skip main navigation
Off market
  • $1,388,800

    9720 Sunridge Ct, Parker, CO 80134

    5beds
    5,240sqft
    SingleFamily
    Built in 2019
    0.59 Acres Lot
    $1,388,800 Zestimate®
    $265/sqft
    $5,529 Estimated rent

    Home value

    $1,388,800

    $1.32M - $1.47M

    $5,529/mo

    Zestimate® history
    Loading
    Loading...

    Owner options

    List your home for rent

    $5,529/mo

    Rent Zestimate®

    Find your next renter with Zillow Rental Manager. Plus, with online applications, you can quickly screen prospective tenants – for free.

    Learn more

    $5,529/mo

    Rent Zestimate®

    Refinance and save

    $6,614/mo

    Est. payment

    Refinancing to a lower rate could help reduce your monthly payments and save thousands over the life of the loan.

    See today's rates

    $6,614/mo

    Est. payment

    Explore your selling options

    Work with a Zillow partner agent

    Leverage their expertise and Zillow's premium Showcase listings to get your home seen by more buyers.

    Get started

    List with your own agent

    Get your home in front of millions of buyers by listing it on Zillow.

    Learn how to do it

    Sell it yourself

    Take full control of how buyers see your home on Zillow by listing For Sale by Owner (FSBO).

    List your home

    What's special

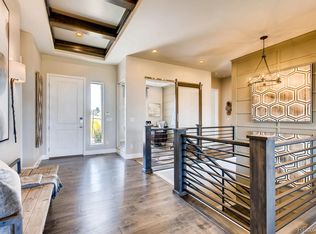
    Stunning like new main level master modern style home built by Berkley Homes in The Timbers at The Pinery. This light and bright house has been lived in part time less than six months and is move in ready with complete professional landscaping and window coverings. Sellers invested over $90k in the home after purchasing it including backyard landscaping with two water features, fully fenced yard, full irrigation for the generous lawn area and many large trees, large paver patio complete with a wind screen to enjoy Colorado's four season living, landscape lighting front and back, custom window well covers, and security cameras. Inside all solar shade window coverings were added along with wood flooring in the master bedroom, new light fixtures and ceiling fans, radon mitigation system, wifi lighting, water softener, and hot/cold water in the garage. Fantastic views of Pikes Peak and the front range mountains from the backyard and many rooms inside the house. Finished basement with large recreation room and custom wet bar plus two bedrooms and a bathroom. In addition to the main floor master there is a main floor office/study with large walk in closet and laundry room with custom cabinets. Upstairs you will find two bedrooms each with walk in closets and two bathrooms plus a large loft overlooking the dramatic two story great room ceiling. The top of the line kitchen is a show stopper with high end quartz counters, glass tile backsplash, Jenn Air appliance package with a 48" built in refrigerator, gas cook top, and wine chiller. Custom white cabinets with glass fronts, under cabinet lighting, and soft close drawers. Hand scrapped grey wood floors throughout the main level. Modern gas fireplaces in the great room and master bedroom. Very unique level backyard with direct access from the family room sliding glass doors. The is a must see, nearly new home still under (transferable) builder warranty! Please view the Matterport walk through tour.

    This property is not currently displayed as for sale or rent on Zillow. This may be different from what's on other websites or public sources.

    Facts & features

    Interior

    Bedrooms & bathrooms
    • Bedrooms: 5
    • Bathrooms: 5
    • Full bathrooms: 2
    • 3/4 bathrooms: 2
    • 1/2 bathrooms: 1
    Heating
    • Forced air, Gas
    Cooling
    • Central
    Appliances
    • Included: Dishwasher, Garbage disposal, Microwave, Refrigerator
    • Laundry: Sink
    Features
    • Ceiling Fan(s), Wet Bar, Kitchen Island, Pantry, Walk-In Closet(s), Eat-in Kitchen, Built-in Features, Smart Thermostat, Entrance Foyer, Wired for Data, Open Floorplan, Quartz Counters, Master Suite, Five Piece Bath, Smoke Free, Smart Lights
    • Flooring: Tile, Carpet, Hardwood
    • Windows: Double Pane Windows, Window Coverings, Window Treatments
    • Basement: Finished
    • Has fireplace: Yes
    • Fireplace features: Gas, Family Room, Basement, Bedroom
    • Common walls with other units/homes: No Common Walls
    Interior area
    • Total interior livable area: 5,240 sqft
    • Finished area below ground: 1320.00

    Property

    Parking
    • Total spaces: 3
    • Parking features: Garage - Attached
    Features
    • Patio & porch: Deck, Patio, Covered, Front Porch
    • Exterior features: Stone, Wood
    • Fencing: Full
    • Has view: Yes
    • View description: Mountain
    Lot
    • Size: 0.59 Acres
    • Features: Level, Landscaped, Many Trees, Sprinklers In Front, Sprinklers In Rear, Irrigated
    Details
    • Parcel number: 234718105023
    • Zoning description: Residential
    • Other equipment: Gas Valve

    Construction

    Type & style
    • Home type: SingleFamily
    • Architectural style: Mountain Contemporary
    Materials
    • Frame
    • Roof: Composition
    Condition
    • Year built: 2019

    Utilities & green energy

    • Sewer: Public Sewer
    • Water: Public

    Community & HOA

    Community
    • Security: Smoke Detector(s), Carbon Monoxide Detector(s), Radon Mitigation System, Video Doorbell, Smart Cameras
    HOA
    • Has HOA: Yes
    • HOA fee: $25 monthly
    Location
    • Region: Parker

    Financial & listing details

    • Price per square foot: $265/sqft
    • Tax assessed value: $1,289,791
    • Annual tax amount: $9,985
    • Road surface type: Paved

    Price history

    DateEventPrice
    4/13/2020Sold$1,070,000-0.5%$204/sqft
    Source: Public Record Report a problem
    2/16/2020Pending sale$1,075,000$205/sqft
    Source: Lokation Real Estate #5805667 Report a problem
    2/14/2020Listed for sale$1,075,000+9.1%$205/sqft
    Source: Lokation Real Estate #5805667 Report a problem
    8/30/2019Sold$984,900-6.6%$188/sqft
    Source: Public Record Report a problem
    8/13/2019Pending sale$1,054,701$201/sqft
    Source: CHERYL SCHUETTE & ASSOCIATES #6529322 Report a problem
    7/12/2019Listed for sale$1,054,701+8.7%$201/sqft
    Source: CHERYL SCHUETTE & ASSOCIATES #6529322 Report a problem
    4/28/2019Listing removed$969,900$185/sqft
    Source: CHERYL SCHUETTE & ASSOCIATES #1506225 Report a problem
    4/3/2019Price change$969,900-2.7%$185/sqft
    Source: Berkeley Homes Report a problem
    11/20/2018Price change$996,565+0.1%$190/sqft
    Source: Berkeley Homes Report a problem
    11/9/2018Price change$995,615+0.2%$190/sqft
    Source: Berkeley Homes Report a problem
    10/6/2018Price change$994,115+0.1%$190/sqft
    Source: Berkeley Homes Report a problem
    9/21/2018Price change$993,420+0.2%$190/sqft
    Source: Berkeley Homes Report a problem
    7/14/2018Price change$991,348+0%$189/sqft
    Source: Berkeley Homes Report a problem
    6/13/2018Listed for sale$991,138$189/sqft
    Source: Berkeley Homes Report a problem

    Public tax history

    YearProperty taxesTax assessment
    2025$9,985 -0.7%$80,610 -3.2%
    2024$10,059 +19.8%$83,270 -1%
    2023$8,398 -3.6%$84,080 +22.8%
    2022$8,708 $68,470 -2.8%
    2021-- $70,430 +11.8%
    2020$7,813 +123.9%$63,000
    2019$3,489 $63,000 +127.1%
    2018$3,489 +68.3%$27,740 +60%
    2017$2,073 $17,340
    Find assessor info on the county website

    Neighborhood: 80134

    Nearby schools

    GreatSchools rating
    Schools provided by the listing agent
    • Elementary: Mountain View
    • Middle: Sagewood
    • High: Ponderosa
    • District: Douglas RE-1

    Source: The MLS. This data may not be complete. We recommend contacting the local school district to confirm school assignments for this home.

    Get a cash offer in 3 minutes
    Find out how much your home could sell for in as little as 3 minutes with a no-obligation cash offer.
    Estimated market value
    $1,388,800
    Get a cash offer in 3 minutes
    Find out how much your home could sell for in as little as 3 minutes with a no-obligation cash offer.
    Estimated market value
    $1,388,800