Welcome to this well maintained Ranch style Broken Arrow home where comfort, convenience, and a peaceful country atmosphere come together. This beautiful home is located in the highly sought after Broken Arrow Public School district and offers the perfect balance of quiet living with easy access to shopping, dining, and everyday amenities. Inside, you'll find thoughtful details throughout, including beautiful built-in cabinetry that adds both charm and functionality. The spacious layout is ideal for everyday living and entertaining alike. Step outside to your own backyard retreat featuring a covered patio with a fully equipped outdoor kitchen area perfect for hosting family gatherings, weekend cookouts, or simply relaxing year-round. Mature trees provide shade, privacy, and a picturesque setting that enhances the property's tranquil, country feel. If you've been searching for a home that offers the serenity of country living without sacrificing the convenience of nearby restaurants, shopping, and top-rated schools, this is the one you've been waiting for.
Pending
$240,000
9720 Swan Dr, Broken Arrow, OK 74014
3beds
1,391sqft
Single Family Residence
Built in 1992
0.75 Acres Lot
$-- Zestimate®
$173/sqft
$-- HOA
What's special
Spacious layoutBeautiful built-in cabinetryCovered patio
- 14 days |
- 1,209 |
- 128 |
Likely to sell faster than
Zillow last checked:
Listing updated:
Listed by:
Braxton Lowrey 918-616-3495,
C21/First Choice Realty
Source: MLS Technology, Inc.,MLS#: 2624887 Originating MLS: MLS Technology
Originating MLS: MLS TechnologyFacts & features
Interior
Bedrooms & bathrooms
- Bedrooms: 3
- Bathrooms: 2
- Full bathrooms: 2
Primary bedroom
- Description: Master Bedroom,Private Bath
- Level: First
Primary bathroom
- Description: Master Bath,Bathtub,Double Sink,Separate Shower
- Level: First
Bathroom
- Description: Hall Bath,Full Bath
- Level: First
Kitchen
- Description: Kitchen,Country
- Level: First
Living room
- Description: Living Room,Fireplace
- Level: First
Utility room
- Description: Utility Room,Inside
- Level: First
Heating
- Central, Gas
Cooling
- Central Air
Appliances
- Included: Dryer, Dishwasher, Gas Water Heater, Oven, Range, Refrigerator, Stove, Washer
- Laundry: Electric Dryer Hookup, Gas Dryer Hookup
Features
- Ceramic Counters, Vaulted Ceiling(s), Ceiling Fan(s), Gas Range Connection, Gas Oven Connection
- Flooring: Concrete
- Windows: Aluminum Frames
- Basement: None
- Number of fireplaces: 1
- Fireplace features: Gas Log
Interior area
- Total structure area: 1,391
- Total interior livable area: 1,391 sqft
Property
Parking
- Total spaces: 2
- Parking features: Attached, Garage
- Attached garage spaces: 2
Features
- Levels: One
- Stories: 1
- Patio & porch: Covered, Porch
- Exterior features: Concrete Driveway, Outdoor Kitchen
- Pool features: None
- Fencing: Partial,Privacy
Lot
- Size: 0.75 Acres
- Features: Mature Trees
Details
- Additional structures: Shed(s)
- Parcel number: 730038791
Construction
Type & style
- Home type: SingleFamily
- Architectural style: Ranch
- Property subtype: Single Family Residence
Materials
- Brick, Masonite, Wood Frame
- Foundation: Slab
- Roof: Asphalt,Fiberglass
Condition
- Year built: 1992
Utilities & green energy
- Sewer: Septic Tank
- Water: Rural
- Utilities for property: Electricity Available, Natural Gas Available, Water Available
Community & HOA
Community
- Security: No Safety Shelter
- Subdivision: Springlake Add Iv
HOA
- Has HOA: No
Location
- Region: Broken Arrow
Financial & listing details
- Price per square foot: $173/sqft
- Tax assessed value: $246,104
- Annual tax amount: $1,484
- Date on market: 7/8/2026
- Cumulative days on market: 14 days
- Listing terms: Conventional,FHA,Other,USDA Loan,VA Loan
- Exclusions: Gun Safe
Estimated market value
Not available
Estimated sales range
Not available
Not available
Price history
| Date | Event | Price |
|---|---|---|
| 7/13/2026 | Pending sale | $240,000$173/sqft |
Source:  MLS Technology, Inc. #2624887 Report a problem MLS Technology, Inc. #2624887 Report a problem | ||
| 7/8/2026 | Listed for sale | $240,000+15.9%$173/sqft |
Source: MLS Technology, Inc. #2624887 Report a problem | ||
| 5/28/2020 | Sold | $207,000$149/sqft |
Source: Public Record Report a problem | ||
Public tax history
| Year | Property taxes | Tax assessment |
|---|---|---|
| 2024 | $1,444 +4.2% | $15,472 +3% |
| 2023 | $1,386 +2.8% | $15,022 +3% |
| 2022 | $1,348 +2.7% | $14,584 +3% |
| 2021 | $1,313 +1.1% | $14,160 +3% |
| 2020 | $1,299 +2% | $13,748 +3% |
| 2019 | $1,273 +8.6% | $13,347 +6.1% |
| 2017 | $1,172 | $12,581 +3% |
| 2016 | $1,172 +3.5% | $12,215 +3% |
| 2015 | $1,132 +6.6% | $11,859 +3% |
| 2014 | $1,062 | $11,513 +1.8% |
| 2013 | -- | $11,311 |
| 2012 | -- | $11,311 -1.6% |
| 2011 | -- | $11,490 |
| 2010 | -- | $11,490 -0.4% |
| 2009 | -- | $11,541 +5% |
| 2008 | -- | $10,991 +5% |
| 2007 | -- | $10,468 +2.5% |
| 2006 | -- | $10,210 +5% |
| 2005 | $862 -10.3% | $9,723 -88.8% |
| 2004 | $960 +1.9% | $86,816 +5% |
| 2003 | $943 +10.7% | $82,682 +5.7% |
| 2002 | $851 | $78,256 +4.3% |
| 2001 | -- | $74,995 |
Find assessor info on the county website
Monthly payment
Est. payment
Payment breakdown
Explore the cost of this home by adjusting the details. Changes won't be saved.Climate risks
Neighborhood: 74014
Nearby schools
GreatSchools rating
- 8/10Rosewood Elementary SchoolGrades: PK-5Distance: 2.6 mi
- 6/10Oneta Ridge Middle SchoolGrades: 6-8Distance: 1.2 mi
- 7/10Broken Arrow High SchoolGrades: 9-12Distance: 5.3 mi
Schools provided by the listing agent
- Elementary: Rosewood
- High: Broken Arrow
- District: Broken Arrow - Sch Dist (3)
Source: MLS Technology, Inc.. This data may not be complete. We recommend contacting the local school district to confirm school assignments for this home.
- $335,6003 bd2 ba2.2k sqft9716 Swan Dr, Broken Arrow, OK 74014Off Market
- $421,0003 bd3 ba3.2k sqft9724 Swan Dr, Broken Arrow, OK 74014Off Market
- $361,0003 bd3 ba2.3k sqft9740 Swan Dr, Broken Arrow, OK 74014Off Market
- $408,7003 bd2 ba2.5k sqft9711 Swan Dr, Broken Arrow, OK 74014Off Market
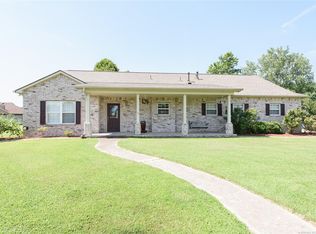
- $357,1003 bd3 ba2.4k sqft25560 Aspen Ct, Broken Arrow, OK 74014Off Market
- $311,2004 bd2 ba1.9k sqft9712 Swan Dr, Broken Arrow, OK 74014Off Market
- $323,5004 bd2 ba1.9k sqft9712 S Swan Dr, Broken Arrow, OK 74014Off Market
- $340,4003 bd2 ba1.9k sqft9702 Swan Dr, Broken Arrow, OK 74014Off Market
A local agent can set up tours, give advice and negotiate with sellers.
A local lender can help you make sure your offer is ready when you are.
Similar homes
- $245,0004 bd2 ba1.6k sqft26160 E 90th Pl S, Broken Arrow, OK 74014For Sale
 MLS ID #2623338, Kristen Rice, Cochran & Co Realtors. MLS Technology, Inc.
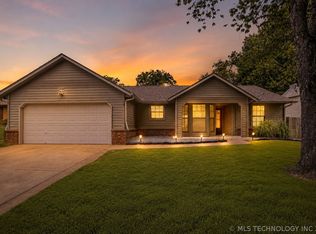
 - $240,0003 bd2 ba1.3k sqft1316 W Hot Springs Pl, Broken Arrow, OK 74011For Sale
 MLS ID #2625197, Selah Ruffman, Chinowth & Cohen. MLS Technology, Inc.
 - $235,0003 bd2 ba1.4k sqft3713 S Narcissus Ave, Broken Arrow, OK 74011For Sale
 MLS ID #2624568, Tamara Garcia, Erin Catron & Company, LLC. MLS Technology, Inc.
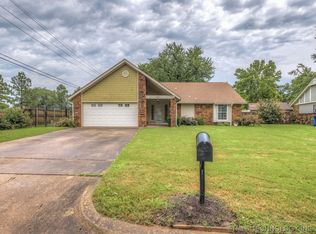
 - $249,9003 bd2 ba1.6k sqft4801 S Birch Ave, Broken Arrow, OK 74011For Sale
 MLS ID #2623457, Kristin Bryan Bell, Keller Williams Preferred. MLS Technology, Inc.
 - $265,0004 bd2 ba1.7k sqft21440 E 36th St S, Broken Arrow, OK 74014For SaleMLS ID #2624004, Axay Parekh, Epique Realty. MLS Technology, Inc.
- $245,0003 bd2 ba1.6k sqft2508 W Iola St, Broken Arrow, OK 74012For SaleMLS ID #2625073, Jeff L Thomas, Walter & Associates, Inc.. MLS Technology, Inc.
- $299,0003 bd2 ba1.8k sqft25302 E 64th St S, Broken Arrow, OK 74014For SaleMLS ID #2621960, Brittany Wood, Coldwell Banker Select. MLS Technology, Inc.
- $240,0003 bd2 ba1.4k sqft12348 S 268th East Ave, Coweta, OK 74429For SaleMLS ID #2608874, Chad Spurgeon, Keller Williams Preferred. MLS Technology, Inc.
- $245,0003 bd2 ba1.3k sqft2212 E Elmira St, Broken Arrow, OK 74012For SaleMLS ID #2623835, Jerid Cook, Keller Williams Preferred. MLS Technology, Inc.
- $218,0003 bd2 ba2k sqft201 W Charleston Pl, Broken Arrow, OK 74011For SaleMLS ID #2624410, Jenni Pollard, Coldwell Banker Select. MLS Technology, Inc.
- $279,9993 bd2 ba1.9k sqft3517 E Nashville St, Broken Arrow, OK 74014For SaleMLS ID #2615452, Jeff Holmes, C21/First Choice Realty. MLS Technology, Inc.
- $215,0002 bd2 ba1.3k sqft3004 S Oak Ave, Broken Arrow, OK 74012For SaleMLS ID #2625041, Adam Johnson, Mogul Realty Inc. MLS Technology, Inc.
- $287,5003 bd2 ba2k sqft3016 E Knoxville St, Broken Arrow, OK 74014For SaleMLS ID #2619818, Lee VanTreese, Chinowth & Cohen. MLS Technology, Inc.
- $282,5003 bd2 ba1.6k sqft4348 197th Ave, Broken Arrow, OK 74014For SaleMLS ID #2624859, Jerrid Horton, The Brokerage Tulsa. MLS Technology, Inc.
- $255,0003 bd2 ba1.8k sqft11862 S 269th East Ave, Coweta, OK 74429For SaleMLS ID #2615138, Pam Willson, Cochran & Co Realtors. MLS Technology, Inc.
- $254,0003 bd2 ba1.6k sqft4214 W Urbana Ct, Broken Arrow, OK 74012For SaleMLS ID #2620678, Brianna Hawkins, Chinowth & Cohen. MLS Technology, Inc.
- $319,0004 bd2 ba1.9k sqft521 S 63rd Pl, Broken Arrow, OK 74014For SaleMLS ID #2622690, Jenny Harmon, Keller Williams Realty Partner. MLS Technology, Inc.
- $265,0003 bd2 ba1.9k sqft1405 W Indianola St, Broken Arrow, OK 74012For SaleMLS ID #2621286, Melanie Coon, Coldwell Banker Select. MLS Technology, Inc.
- $239,9002 bd2 ba1.5k sqft5414 S Madison Ave, Tulsa, OK 74105For SaleMLS ID #2626014, Stephanie Beall, Anthem Realty. MLS Technology, Inc.
- $250,0003 bd2 ba1.6k sqft409 N Elder Ave, Broken Arrow, OK 74012For SaleMLS ID #2615030, Megan Dowell, Ironstone Management Group LLC. MLS Technology, Inc.
