Welcome to 9720 Turquoise Lane, where timeless design meets thoughtful updates in one of Brentwood's traditional communities. The Woodlands at Copperstone offers mature trees, underground utilities and sidewalks throughout which offers a sense of connection not found in other neighborhoods. Located at the end of a quiet cul-de-sac, this four-bedroom, five-bath residence offering 4,018 square feet combines generous living spaces with meaningful improvements designed for everyday comfort and lasting value.
Soaring 14-foot ceilings create an impressive sense of scale in the formal living and dining rooms, while a dedicated home office with custom built-ins provides an ideal workspace. Mostly on one level, the home also features a Great Room with vaulted ceilings and wet bar that is removed from the bedrooms. The home's functional floor plan is complemented by a three-car garage and numerous system upgrades, including two HVAC systems installed in 2018, a new roof in 2020, approximately $15,000 in new windows installed in 2023, fresh exterior paint in 2025, and newly painted interiors with updated powder rooms in 2026. Additional features include a whole-house water softener and an irrigation system with a Rain Bird controller.
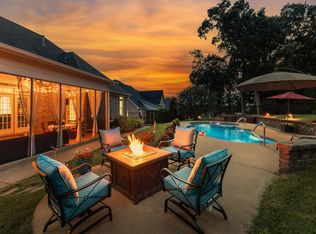
Outside, enjoy two patios, including one screened, and a beautifully maintained setting with the neighborhood pool just a short walk away. Combined with low HOA fees, award-winning schools, and an exceptional Brentwood location, this home presents an outstanding opportunity to enjoy comfortable living with the confidence of extensive recent improvements. Seller is also providing a One Year Achosa Core Home Warranty for added peace of mind. See flyer for coverages.
Closed
$1,209,500
9720 Turquoise Ln, Brentwood, TN 37027
4beds
4,018sqft
Single Family Residence, Residential
Built in 2004
0.58 Acres Lot
$1,210,100 Zestimate®
$301/sqft
$5,583 Estimated rent
Home value
$1,210,100
$1.15M - $1.27M
$5,583/mo
Zestimate® history
Owner options
List your home for rent
$5,583/mo
Rent Zestimate®
Find your next renter with Zillow Rental Manager. Plus, with online applications, you can quickly screen prospective tenants – for free.
$5,583/mo
Rent Zestimate®
Refinance and save
$7,031/mo
Est. payment
Refinancing to a lower rate could help reduce your monthly payments and save thousands over the life of the loan.
$7,031/mo
Est. payment
Explore your selling options
Work with a Zillow partner agent
Leverage their expertise and Zillow's premium Showcase listings to get your home seen by more buyers.
Get startedList with your own agent
Get your home in front of millions of buyers by listing it on Zillow.
Learn how to do itSell it yourself
Take full control of how buyers see your home on Zillow by listing For Sale by Owner (FSBO).
List your homeWhat's special
Zillow last checked:
Listing updated:
Listed by:
Sean Donovan 615-383-0183,
Zeitlin Sotheby's International Realty
Bought with:
Kasey Brewer, 325051
Nashville Realty Group
Source: RealTracs MLS as distributed by MLS GRID,MLS#: 3248101
Facts & features
Interior
Bedrooms & bathrooms
- Bedrooms: 4
- Bathrooms: 6
- Full bathrooms: 3
- 1/2 bathrooms: 3
- Main level bedrooms: 4
Bedroom 1
- Features: Suite
- Level: Suite
- Area: 390 Square Feet
- Dimensions: 26x15
Bedroom 2
- Features: Bath
- Level: Bath
- Area: 144 Square Feet
- Dimensions: 12x12
Bedroom 3
- Features: Extra Large Closet
- Level: Extra Large Closet
- Area: 132 Square Feet
- Dimensions: 11x12
Bedroom 4
- Features: Walk-In Closet(s)
- Level: Walk-In Closet(s)
- Area: 143 Square Feet
- Dimensions: 13x11
Primary bathroom
- Features: Double Vanity
- Level: Double Vanity
Dining room
- Features: Formal
- Level: Formal
- Area: 195 Square Feet
- Dimensions: 15x13
Kitchen
- Features: Pantry
- Level: Pantry
- Area: 364 Square Feet
- Dimensions: 28x13
Living room
- Features: Great Room
- Level: Great Room
- Area: 486 Square Feet
- Dimensions: 27x18
Other
- Features: Office
- Level: Office
- Area: 130 Square Feet
- Dimensions: 13x10
Other
- Features: Utility Room
- Level: Utility Room
Recreation room
- Features: Wet Bar
- Level: Wet Bar
- Area: 572 Square Feet
- Dimensions: 26x22
Heating
- Central, Furnace, Natural Gas
Cooling
- Central Air, Electric
Appliances
- Included: Double Oven, Cooktop, Dishwasher, Disposal, Dryer, ENERGY STAR Qualified Appliances, Microwave, Refrigerator, Stainless Steel Appliance(s)
Features
- Flooring: Carpet, Wood, Tile
- Basement: Crawl Space
- Number of fireplaces: 1
- Fireplace features: Gas
Interior area
- Total structure area: 4,018
- Total interior livable area: 4,018 sqft
- Finished area above ground: 4,018
Property
Parking
- Total spaces: 3
- Parking features: Garage Faces Side
- Garage spaces: 3
Features
- Levels: One
- Stories: 2
- Pool features: Association
Lot
- Size: 0.58 Acres
- Dimensions: 40 x 248
- Features: Cul-De-Sac
- Topography: Cul-De-Sac
Details
- Parcel number: 094055D A 01800 00016056A
- Special conditions: Standard
- Other equipment: Irrigation System
Construction
Type & style
- Home type: SingleFamily
- Property subtype: Single Family Residence, Residential
Materials
- Brick
- Roof: Asphalt
Condition
- New construction: No
- Year built: 2004
Utilities & green energy
- Sewer: Public Sewer
- Water: Public
- Utilities for property: Electricity Available, Natural Gas Available, Water Available, Underground Utilities
Community & HOA
Community
- Subdivision: Woodlands @ Copperstone
HOA
- Has HOA: Yes
- Amenities included: Pool, Sidewalks, Underground Utilities
- HOA fee: $90 monthly
Location
- Region: Brentwood
Financial & listing details
- Price per square foot: $301/sqft
- Tax assessed value: $1,251,300
- Annual tax amount: $4,661
- Date on market: 6/24/2026
- Electric utility on property: Yes
Price history
| Date | Event | Price |
|---|---|---|
| 7/17/2026 | Sold | $1,209,500-2.5%$301/sqft |
Source:  RealTracs MLS as distributed by MLS GRID #3248101 Report a problem RealTracs MLS as distributed by MLS GRID #3248101 Report a problem | ||
| 6/29/2026 | Contingent | $1,240,000$309/sqft |
Source: RealTracs MLS as distributed by MLS GRID #3248101 Report a problem | ||
| 6/24/2026 | Listed for sale | $1,240,000+108.4%$309/sqft |
Source: RealTracs MLS as distributed by MLS GRID #3248101 Report a problem | ||
| 9/30/2015 | Sold | $595,000-0.7%$148/sqft |
Source: RealTracs MLS as distributed by MLS GRID #1665388 Report a problem | ||
| 9/1/2015 | Listed for sale | $599,000+9%$149/sqft |
Source: TheDailyClassifieds.Com #1665388 Report a problem | ||
| 2/4/2009 | Listing removed | $549,500$137/sqft |
Source: Keller Williams Realty #10033568 Report a problem | ||
| 11/14/2008 | Listed for sale | $549,500+2.7%$137/sqft |
Source: Keller Williams Realty #10033568 Report a problem | ||
| 1/28/2005 | Sold | $534,900$133/sqft |
Source: Public Record Report a problem | ||
Public tax history
| Year | Property taxes | Tax assessment |
|---|---|---|
| 2025 | $4,661 +15.1% | $312,825 +67.6% |
| 2024 | $4,049 | $186,600 |
| 2023 | $4,049 | $186,600 |
| 2022 | $4,049 | $186,600 |
| 2021 | $4,049 +5.2% | $186,600 +25.1% |
| 2020 | $3,849 | $149,175 |
| 2019 | $3,849 +2.8% | $149,175 |
| 2018 | $3,744 | $149,175 |
| 2017 | $3,744 | $149,175 |
| 2016 | -- | $149,175 +18.5% |
| 2015 | -- | $125,850 |
| 2014 | -- | $125,850 |
| 2013 | -- | $125,850 |
| 2012 | -- | $125,850 |
| 2011 | -- | $125,850 -6% |
| 2007 | $3,680 | $133,812 |
| 2006 | $3,680 -12.1% | $133,812 +8% |
| 2005 | $4,189 +395.7% | $123,920 +395.7% |
| 2004 | $845 | $25,000 |
Find assessor info on the county website
Neighborhood: 37027
Nearby homes
- $1,332,3004 bd5 ba4.1k sqft9722 Turquoise Ln, Brentwood, TN 37027Off Market
- $1,268,1004 bd5 ba3.9k sqft9718 Turquoise Ln, Brentwood, TN 37027Off Market

- $1,396,3004 bd5 ba4k sqft1401 Cerrisse Ct, Brentwood, TN 37027Off Market

- $1,475,0005 bd5 ba4.5k sqft9716 Turquoise Ln, Brentwood, TN 37027For Sale
- $1,300,0004 bd5 ba4.2k sqft1400 Cerrisse Ct, Brentwood, TN 37027Sold
- $2,101,7006 bd6 ba7.3k sqft9739 Amethyst Ln, Brentwood, TN 37027Off Market
- $1,615,8004 bd4 ba4.8k sqft1403 Cerrisse Ct, Brentwood, TN 37027Off Market
- $1,949,7005 bd6 ba6.1k sqft9723 Turquoise Ln, Brentwood, TN 37027Off Market
Nearby schools
GreatSchools rating
- 9/10Jordan Elementary SchoolGrades: PK-5Distance: 1.3 mi
- 9/10Sunset Middle SchoolGrades: 6-8Distance: 1.4 mi
- 10/10Ravenwood High SchoolGrades: 9-12Distance: 3.3 mi
Schools provided by the listing agent
- Elementary: Sunset Elementary School
- Middle: Sunset Middle School
- High: Ravenwood High School
Source: RealTracs MLS as distributed by MLS GRID. This data may not be complete. We recommend contacting the local school district to confirm school assignments for this home.
Get a cash offer in 3 minutes
Find out how much your home could sell for in as little as 3 minutes with a no-obligation cash offer.
Estimated market value
$1,210,100
Get a cash offer in 3 minutes
Find out how much your home could sell for in as little as 3 minutes with a no-obligation cash offer.
Estimated market value
$1,210,100
- Tennessee
- Williamson County
- Brentwood
- 37027
- 9720 Turquoise Ln
Nearby cities
Nearby zip codes
Other Brentwood Topics
