Skip main navigation
Closed
  • $703,352

    9720 Verdun Ct, Indian Land, SC 29707

    3beds
    2,071sqft
    Single Family Residence
    Built in 2025
    0.31 Acres Lot
    $682,000 Zestimate®
    $340/sqft
    $3,110 Estimated rent

    Home value

    $682,000

    $614,000 - $757,000

    $3,110/mo

    Zestimate® history
    Loading
    Loading...

    Owner options

    List your home for rent

    $3,110/mo

    Rent Zestimate®

    Find your next renter with Zillow Rental Manager. Plus, with online applications, you can quickly screen prospective tenants – for free.

    Learn more

    $3,110/mo

    Rent Zestimate®

    Refinance and save

    $4,516/mo

    Est. payment

    Refinancing to a lower rate could help reduce your monthly payments and save thousands over the life of the loan.

    See today's rates

    $4,516/mo

    Est. payment

    Explore your selling options

    Work with a Zillow partner agent

    Leverage their expertise and Zillow's premium Showcase listings to get your home seen by more buyers.

    Get started

    List with your own agent

    Get your home in front of millions of buyers by listing it on Zillow.

    Learn how to do it

    Sell it yourself

    Take full control of how buyers see your home on Zillow by listing For Sale by Owner (FSBO).

    List your home

    What's special

    Formal dining roomCrown moldingClose to ballantyneLvp flooringPrivate bathModern kitchen
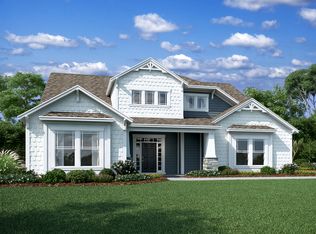
    ASK ABOUT OUR INCENTIVES - Currently offering $5,000 towards design options! Brand New 2000+SF Ranch Home with bonus upstairs storage to be built at Bretagne in Fort Mill! Great location and low taxes with convenience to schools, shopping, and restaurants. Bretagne is a gated community with a pool and cabana to enjoy all summer! Close to Ballantyne and just 30 minutes from Uptown Charlotte! The Windsor offers 3BR, 2BA, a flex room and sunroom with an open concept design. The modern kitchen features stainless steel appliances (incl gas range), quartz counters, designer backsplash and an oversized island. The pantry, storage closet and laundry keep all your household items organized and at hand! A flex room is also included which can serve as a formal dining room, library, playroom, or home office! Primary suite with private bath and a star-quality walk-in closet! LVP flooring, crown molding, window blinds throughout and more! Contact us for more information today!

    Zillow last checked:

    Listing updated:

    Listing Provided by:

    Brian Iagnemma brian@broadstreethomes.com,

    Broadstreet Realty, LLC

    Bought with:

    Brian Iagnemma

    Broadstreet Realty, LLC

    Source: Canopy MLS as distributed by MLS GRID,MLS#: 4037078MLS Logo

    Facts & features

    Interior

    Bedrooms & bathrooms
    • Bedrooms: 3
    • Bathrooms: 2
    • Full bathrooms: 2
    • Main level bedrooms: 3
    Primary bedroom
    • Features: Walk-In Closet(s)
    • Level: Main
    Primary bedroom
    • Level: Main
    Bedroom s
    • Level: Main
    Bedroom s
    • Level: Main
    Bedroom s
    • Level: Main
    Bedroom s
    • Level: Main
    Bathroom full
    • Level: Main
    Bathroom full
    • Level: Main
    Bathroom full
    • Level: Main
    Bathroom full
    • Level: Main
    Den
    • Level: Main
    Den
    • Level: Main
    Dining area
    • Level: Main
    Dining area
    • Level: Main
    Great room
    • Level: Main
    Great room
    • Level: Main
    Kitchen
    • Level: Main
    Kitchen
    • Level: Main
    Laundry
    • Level: Main
    Laundry
    • Level: Main
    Heating
    • Forced Air, Natural Gas
    Cooling
    • Central Air
    Appliances
    • Included: Dishwasher, Disposal, Exhaust Hood, Gas Range, Microwave, Plumbed For Ice Maker, Self Cleaning Oven
    • Laundry: Laundry Room, Main Level
    Features
    • Kitchen Island, Open Floorplan, Pantry, Walk-In Closet(s)
    • Flooring: Carpet, Tile, Vinyl
    • Windows: Window Treatments
    • Has basement: No
    • Attic: Walk-In
    Interior area
    • Total structure area: 2,071
    • Total interior livable area: 2,071 sqft
    • Finished area above ground: 2,071
    • Finished area below ground: 0

    Property

    Parking
    • Total spaces: 2
    • Parking features: Driveway, Attached Garage, Garage Door Opener, Garage on Main Level
    • Attached garage spaces: 2
    • Has uncovered spaces: Yes
    Features
    • Levels: One and One Half
    • Stories: 1
    • Patio & porch: Front Porch, Rear Porch, Screened
    • Pool features: Community
    Lot
    • Size: 0.31 Acres
    Details
    • Parcel number: 0006B0A027.00
    • Zoning: R-40
    • Special conditions: Standard

    Construction

    Type & style
    • Home type: SingleFamily
    • Architectural style: Transitional
    • Property subtype: Single Family Residence
    Materials
    • Fiber Cement, Stone Veneer
    • Foundation: Slab
    • Roof: Shingle
    Condition
    • New construction: Yes
    • Year built: 2025
    Details
    • Builder model: Windsor H
    • Builder name: Broadstreet Homes, Inc.

    Utilities & green energy

    • Sewer: Public Sewer
    • Water: Public

    Community & neighborhood

    Security
    • Security features: Carbon Monoxide Detector(s), Smoke Detector(s)
    Community
    • Community features: Gated, Playground
    Location
    • Region: Indian Land
    • Subdivision: Bretagne

    HOA & financial

    HOA
    • Has HOA: Yes
    • HOA fee: $438 quarterly
    • Association name: CAMS
    • Association phone: 704-731-5560
    • Second association name: CAMS

    Other

    Other facts
    • Road surface type: Concrete, Paved

    Price history

    DateEventPrice
    4/10/2025Sold$703,352+281.6%$340/sqft
    Source: Canopy MLS as distributed by MLS GRID #4037078 Report a problem
    11/21/2023Sold$184,300-72.8%$89/sqft
    Source: Public Record Report a problem
    7/14/2023Pending sale$678,397+4.4%$328/sqft
    Source: Canopy MLS as distributed by MLS GRID #4037078 Report a problem
    6/2/2023Listed for sale$650,000-4.4%$314/sqft
    Source: Canopy MLS as distributed by MLS GRID #CAR4037078 Report a problem
    6/2/2023Listing removed--
    Source: Canopy MLS as distributed by MLS GRID #CAR4017599 Report a problem
    4/5/2023Listed for sale$679,990$328/sqft
    Source: Canopy MLS as distributed by MLS GRID #CAR4017599 Report a problem

    Public tax history

    YearProperty taxesTax assessment
    2025$3,389 +9%$10,350 +15%
    2024$3,110 +50%$9,000 +50%
    2023$2,073 +2.1%$6,000
    2022$2,031 $6,000
    2021$2,031 +1639.2%$6,000 +1639.1%
    2020$117 +15.1%$345 +15%
    2019$101 +7.1%$300
    2018$95 -80.5%$300
    2017$487 --
    2016$487 --
    2015$487 --
    2014-- --

    Find assessor info on the county website

    Neighborhood: Indian Land

    Nearby schools

    GreatSchools rating
    Schools provided by the listing agent
    • Elementary: Harrisburg
    • Middle: Indian Land
    • High: Indian Land

    Source: Canopy MLS as distributed by MLS GRID. This data may not be complete. We recommend contacting the local school district to confirm school assignments for this home.

    Get a cash offer in 3 minutes
    Find out how much your home could sell for in as little as 3 minutes with a no-obligation cash offer.
    Estimated market value
    $682,000
    Get a cash offer in 3 minutes
    Find out how much your home could sell for in as little as 3 minutes with a no-obligation cash offer.
    Estimated market value
    $682,000