*SELLER OFFERING $5,000.00 TOWARD BUYERS CLOSING COSTS.* Welcome Home to this beautiful and spacious 3-bedroom, 2-bathroom newly construction home. Step inside to soaring cathedral ceilings throughout the expansive open-concept living room and kitchen area, which features premium stainless-steel appliances and stunning, highly durable quartz countertops that are both beautiful and easy to clean. The kitchen offers exceptional storage and convenience with a wonderful double-sided cabinet island, elegant light fixtures, and a modern above-range pot filler faucet for added functionality and comfort. The large primary bedroom has a eye catching trey ceiling and a huge walk-in closet. The private ensuite bathroom features quartz counters and double sinks, while the walk-in shower has pattern wall tile and a tile seat for convenance. The spacious guest bedrooms are highlighted by high-end ceiling fans, while the very modern guest bathroom boast sleek quartz and tile finishes. Conveniently located near schools and shopping centers, this move-in ready home perfectly blends contemporary features with practical living, delivering comfort, modernity, and an excellent location. This is a fantastic opportunity to own a brand-new property that checks every box for years of worry-free living!
Pending
$289,900
9721 BAHIA ROAD, OCALA, FL 34472
3beds
1,696sqft
Single Family Residence
Built in 2025
0.25 Acres Lot
$289,500 Zestimate®
$171/sqft
$-- HOA
What's special
Double-sided cabinet islandSpacious guest bedroomsEye catching trey ceilingLarge primary bedroomSoaring cathedral ceilingsHigh-end ceiling fansElegant light fixtures
- 84 days
- 289
- 18
Zillow last checked:
Listing updated:
Listed by:
Darla Priest 352-816-0887,
COLDWELL BANKER ELLISON REALTY O 352-732-8350
Source: Stellar MLS,MLS#: OM727799 Originating MLS: Ocala - Marion
Originating MLS: Ocala - Marion
Facts & features
Interior
Bedrooms & bathrooms
- Bedrooms: 3
- Bathrooms: 2
- Full bathrooms: 2
Primary bedroom
- Features: Walk-In Closet(s)
- Level: First
Kitchen
- Features: Kitchen Island
- Level: First
- Area: 277.84 Square Feet
- Dimensions: 15.1x18.4
Living room
- Features: Ceiling Fan(s)
- Level: First
- Area: 320 Square Feet
- Dimensions: 16x20
Heating
- Central, Electric
Cooling
- Central Air
Appliances
- Included: Cooktop, Dishwasher, Electric Water Heater, Exhaust Fan, Ice Maker, Microwave, Range, Range Hood, Refrigerator
- Laundry: Electric Dryer Hookup, Inside, Laundry Closet, Washer Hookup
Features
- Cathedral Ceiling(s), Ceiling Fan(s), Eating Space In Kitchen, High Ceilings, Kitchen/Family Room Combo, Living Room/Dining Room Combo, Open Floorplan, Solid Wood Cabinets, Split Bedroom, Stone Counters, Thermostat, Tray Ceiling(s), Vaulted Ceiling(s), Walk-In Closet(s)
- Flooring: Luxury Vinyl
- Doors: Sliding Doors
- Has fireplace: No
Interior area
- Total structure area: 2,286
- Total interior livable area: 1,696 sqft
Video & virtual tour
Property
Parking
- Total spaces: 2
- Parking features: Driveway, Garage Door Opener
- Attached garage spaces: 2
- Has uncovered spaces: Yes
- Details: Garage Dimensions: 23X20
Features
- Levels: One
- Stories: 1
Lot
- Size: 0.25 Acres
- Dimensions: 88 x 125
Details
- Parcel number: 9017025323
- Zoning: R1
- Special conditions: None
Construction
Type & style
- Home type: SingleFamily
- Architectural style: Ranch
- Property subtype: Single Family Residence
Materials
- Block, Stucco
- Foundation: Slab
- Roof: Shingle
Condition
- Completed
- New construction: Yes
- Year built: 2025
Details
- Builder model: Grace
- Builder name: Vetcon
Utilities & green energy
- Sewer: Septic Tank
- Water: Well
- Utilities for property: Cable Connected, Electricity Connected, Street Lights, Water Connected
Community & HOA
Community
- Pet fee: $0 monthly
- Subdivision: SILVER SPRING SHORES
HOA
- Has HOA: No
Location
- Region: Ocala
Financial & listing details
- Price per square foot: $171/sqft
- Tax assessed value: $24,000
- Annual tax amount: $695
- Date on market: 7/2/2026
- Cumulative days on market: 383 days
- Listing terms: Cash,Conventional,FHA,USDA Loan,VA Loan
- Ownership: Fee Simple
- Total actual rent: 0
- Electric utility on property: Yes
- Road surface type: Paved
Estimated market value
$289,500
$275,000 - $304,000
$1,919/mo
Price history
| Date | Event | Price |
|---|---|---|
| 9/15/2026 | Pending sale | $289,900$171/sqft |
Source:  Stellar MLS #OM727799 Report a problem Stellar MLS #OM727799 Report a problem | ||
| 7/2/2026 | Listed for sale | $289,900+0.3%$171/sqft |
Source: Stellar MLS #OM727799 Report a problem | ||
| 6/26/2026 | Listing removed | $289,000$170/sqft |
Source: Stellar MLS #OM703439 Report a problem | ||
| 6/25/2026 | Listed for sale | $289,000$170/sqft |
Source: Stellar MLS #OM703439 Report a problem | ||
| 4/13/2026 | Pending sale | $289,000$170/sqft |
Source: Stellar MLS #OM703439 Report a problem | ||
| 2/10/2026 | Price change | $289,000-2%$170/sqft |
Source: Stellar MLS #OM703439 Report a problem | ||
| 9/21/2025 | Price change | $295,000-4.8%$174/sqft |
Source: Stellar MLS #OM703439 Report a problem | ||
| 6/11/2025 | Listed for sale | $310,000+1219.1%$183/sqft |
Source: Stellar MLS #OM703439 Report a problem | ||
| 9/22/2023 | Sold | $23,500+38.2%$14/sqft |
Source: Public Record Report a problem | ||
| 4/19/2023 | Sold | $17,000$10/sqft |
Source: Public Record Report a problem | ||
Public tax history
| Year | Property taxes | Tax assessment |
|---|---|---|
| 2025 | $717 +85.9% | $24,000 +17.1% |
| 2024 | $386 +54.6% | $20,500 +209.4% |
| 2023 | $250 +17.3% | $6,626 +10% |
| 2022 | $213 +23.2% | $6,024 +10% |
| 2021 | $173 +4.4% | $5,476 +10% |
| 2020 | $165 +1.9% | $4,978 +10% |
| 2019 | $162 | $4,525 -17.7% |
| 2018 | $162 +27.4% | $5,500 +37.5% |
| 2017 | $127 +4.7% | $4,000 +17.6% |
| 2016 | $122 | $3,400 |
| 2015 | $122 +3.2% | $3,400 +3% |
| 2014 | $118 +5.4% | $3,300 +10% |
| 2013 | $112 -6.3% | $3,000 -14.3% |
| 2012 | $119 -7.7% | $3,500 -15.4% |
| 2011 | $129 -8.8% | $4,136 -16.7% |
| 2010 | $142 -24.9% | $4,963 -40% |
| 2009 | $189 -38.6% | $8,272 -50% |
| 2008 | $308 -41.2% | $16,544 -46.7% |
| 2007 | $524 +25% | $31,020 +44.2% |
| 2006 | $419 +173.8% | $21,507 +246.7% |
| 2005 | $153 | $6,204 +36.4% |
| 2004 | $153 +26.4% | $4,550 |
| 2002 | $121 +31.1% | $4,550 +10% |
| 2001 | $92 | $4,136 |
| 2000 | $92 | $4,136 |
Find assessor info on the county website
Monthly payment
Est. payment
Payment breakdown
Explore the cost of this home by adjusting the details. Changes won't be saved.Climate risks
Neighborhood: 34472
Nearby schools
Schools provided by the listing agent
- Elementary: Legacy Elementary School
- Middle: Lake Weir Middle School
- High: Lake Weir High School
Source: Stellar MLS. This data may not be complete. We recommend contacting the local school district to confirm school assignments for this home.
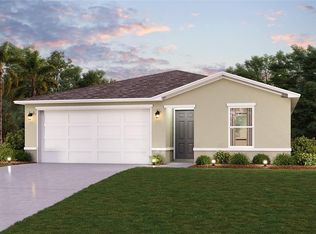
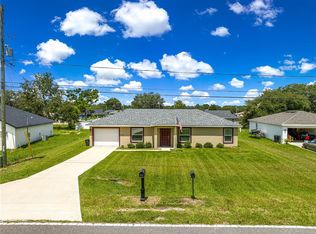

Similar homes
- $308,5504 bd2 ba1.7k sqft7 BAHIA PASS LANE, OCALA, FL 34472New Construction

 MLS ID #OM725382, Jay Weller, ADAMS HOMES REALTY INC. Stellar MLS
 - $278,0003 bd2 ba1.4k sqft12 HEMLOCK LOOP TRAIL, OCALA, FL 34472New Construction
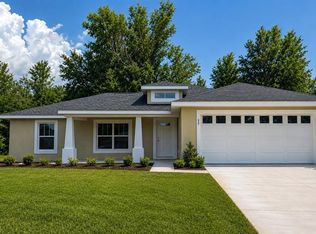 MLS ID #OM731945, Whitney Fowler, PLATINUM HOMES AND LAND REALTY. Stellar MLS
 - $279,9003 bd2 ba1.5k sqft1 DOGWOOD DRIVE PASS, OCALA, FL 34472New Construction
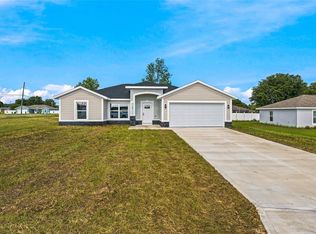 MLS ID #OM728256, Miguel Rodriguez, GLOBALWIDE REALTY LLC. Stellar MLS
 - $295,0003 bd2 ba1.4k sqft153 OAK CIRCLE, OCALA, FL 34472New Construction
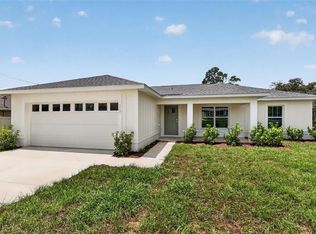 MLS ID #OM728977, Chris Milton, BEARING POINT REAL EST GROUP. Stellar MLS
 - $229,0003 bd2 ba1.4k sqft457 WATER ROAD, OCALA, FL 34472For SaleMLS ID #OM729280, Julie Inman, HOMERUN REALTY. Stellar MLS
- $284,9004 bd2 ba1.4k sqft37 FIR DRIVE TRACE, OCALA, FL 34472New ConstructionMLS ID #OM717941, P.H. Culver, COLDWELL BANKER ELLISON REALTY O. Stellar MLS
- $275,0003 bd2 ba1.4k sqft10 LOCUST RUN CIRCLE, OCALA, FL 34472For SaleMLS ID #O6440473, Jason Hamilton, THE REALTY MEDICS. Stellar MLS
- $274,9003 bd2 ba1.5k sqft1 OAK TRAIL, OCALA, FL 34472For SaleMLS ID #OM724252, Romel Camacho, TCT REALTY GROUP LLC. Stellar MLS
- $334,2504 bd2 ba2.1k sqft52 HEMLOCK TRAIL, OCALA, FL 34472New ConstructionMLS ID #OM725394, Jay Weller, ADAMS HOMES REALTY INC. Stellar MLS
- $269,9003 bd2 ba1.3k sqft38 LOCUST RUN RADIAL, OCALA, FL 34472New ConstructionMLS ID #OM731610, Nate Shuler, NATHANIEL S SHULER. Stellar MLS
- $249,0003 bd2 ba1.3k sqft12 LOCUST RUN DRIVE, OCALA, FL 34472New ConstructionMLS ID #O6425193, Elizabeth Benitez, CHARLES RUTENBERG REALTY ORLANDO. Stellar MLS
- $243,5003 bd2 ba1k sqft44 ALMOND ROAD, OCALA, FL 34472New ConstructionMLS ID #OM726027, Whitney Fowler, PLATINUM HOMES AND LAND REALTY. Stellar MLS
- $309,0004 bd3 ba1.8k sqft15625 SW 37TH CIRCLE, OCALA, FL 34473New ConstructionMLS ID #O6322404, Adriana Pereira, LLC, WRA BUSINESS & REAL ESTATE. Stellar MLS
- $255,0003 bd2 ba1.3k sqft251 CHESTNUT ROAD, OCALA, FL 34480New ConstructionMLS ID #OM721604, Tracy Martinez, EXP REALTY LLC. Stellar MLS
- $333,4504 bd2 ba2.2k sqft18 HEMLOCK TERRACE TRL, OCALA, FL 34472New ConstructionMLS ID #OM726683, Jay Weller, ADAMS HOMES REALTY INC. Stellar MLS
- $309,0004 bd3 ba1.8k sqft15716 SW 46TH AVENUE ROAD, OCALA, FL 34473New ConstructionMLS ID #O6347266, Adriana Pereira, LLC, WRA BUSINESS & REAL ESTATE. Stellar MLS
- $299,0003 bd2 ba1.6k sqft13152 SW 65TH CIRCLE, OCALA, FL 34473For SaleMLS ID #OM731023, Lauren Uitts, ROYAL OAK REALTY LLC. Stellar MLS
- $279,9004 bd2 ba1.5k sqft267 MARION OAKS GOLF ROAD, OCALA, FL 34473For SaleMLS ID #O6440516, Victor Kubrusly, WRA BUSINESS & REAL ESTATE. Stellar MLS
