Immaculate home in the highly sought after community of Heritage located within Keller ISD. This home boasts with pride of ownership! Gorgeous wood floors and soaring ceilings greet you from the moment you step inside. This beautiful home features 4 bedrooms, 3 and a half baths, downstairs bonus room, formal dining, front office, media room and 2 living areas. The spacious kithen offers granite countertops, gas cooktop, stainless steel appliances, large island, tons of cabinets for storage, a walk in pantry and is open to the downstairs living area. Primary bedroom and ensuite bathroom offers dual vanities, large garden tub, separate shower and an AWESOME custom California closet. Upstairs, has 3 large bedrooms, 2 full baths, a second living area and a fantastic media room. Both HVAC units have been replaced, roof & fence replaced 2021, Carpet replaced in 2022, Wood floors in 2019 just to name a few of the updates. The only thing this home is missing is it's new owner!!
Sold
Price Unknown
9721 Barksdale Dr, Fort Worth, TX 76244
4beds
3,794sqft
Single Family Residence
Built in 2006
0.26 Acres Lot
$642,700 Zestimate®
$--/sqft
$3,282 Estimated rent
Home value
$642,700
$611,000 - $675,000
$3,282/mo
Zestimate® history
Owner options
List your home for rent
$3,282/mo
Rent Zestimate®
Find your next renter with Zillow Rental Manager. Plus, with online applications, you can quickly screen prospective tenants – for free.
$3,282/mo
Rent Zestimate®
Refinance and save
$440/mo
Est. payment
Refinancing to a lower rate could help reduce your monthly payments and save thousands over the life of the loan.
$440/mo
Est. payment
Explore your selling options
Work with a Zillow partner agent
Leverage their expertise and Zillow's premium Showcase listings to get your home seen by more buyers.
Get startedList with your own agent
Get your home in front of millions of buyers by listing it on Zillow.
Learn how to do itSell it yourself
Take full control of how buyers see your home on Zillow by listing For Sale by Owner (FSBO).
List your homeWhat's special
Front officeWood floorsStainless steel appliancesGorgeous wood floorsCustom california closetFormal diningFantastic media room
Zillow last checked:
Listing updated:
Listed by:
Kelly Ingram 0481502 817-228-8045,
Keller Williams Realty 817-329-8850
Bought with:
Anne Parsons
Helen Painter Group, REALTORS
Source: NTREIS,MLS#: 20577242
Facts & features
Interior
Bedrooms & bathrooms
- Bedrooms: 4
- Bathrooms: 4
- Full bathrooms: 3
- 1/2 bathrooms: 1
Primary bedroom
- Features: Closet Cabinetry, Double Vanity, Garden Tub/Roman Tub, Separate Shower, Walk-In Closet(s)
- Level: First
- Dimensions: 16 x 19
Bedroom
- Features: Split Bedrooms
- Level: Second
- Dimensions: 13 x 12
Bedroom
- Features: Split Bedrooms
- Level: Second
- Dimensions: 14 x 11
Bedroom
- Level: Second
- Dimensions: 14 x 16
Bonus room
- Level: First
- Dimensions: 11 x 14
Dining room
- Level: First
- Dimensions: 14 x 10
Kitchen
- Features: Breakfast Bar, Eat-in Kitchen, Kitchen Island, Stone Counters, Walk-In Pantry
- Level: First
- Dimensions: 13 x 17
Living room
- Features: Fireplace
- Level: First
- Dimensions: 18 x 21
Living room
- Features: Ceiling Fan(s)
- Level: Second
- Dimensions: 16 x 15
Media room
- Features: Ceiling Fan(s)
- Level: Second
- Dimensions: 16 x 13
Office
- Level: First
- Dimensions: 14 x 10
Utility room
- Features: Utility Room
- Level: First
- Dimensions: 8 x 8
Heating
- Fireplace(s), Natural Gas
Cooling
- Ceiling Fan(s), Electric
Appliances
- Included: Dishwasher, Electric Oven, Gas Cooktop, Disposal, Gas Water Heater, Microwave
- Laundry: Washer Hookup, Electric Dryer Hookup, Laundry in Utility Room
Features
- Eat-in Kitchen, Granite Counters, High Speed Internet, Kitchen Island, Loft, Pantry, Vaulted Ceiling(s), Walk-In Closet(s), Wired for Sound
- Flooring: Carpet, Ceramic Tile, Hardwood
- Windows: Bay Window(s)
- Has basement: No
- Number of fireplaces: 1
- Fireplace features: Gas, Gas Log, Living Room, Stone
Interior area
- Total interior livable area: 3,794 sqft
Property
Parking
- Total spaces: 3
- Parking features: Door-Multi, Door-Single, Garage, Garage Door Opener, Garage Faces Side
- Attached garage spaces: 3
Features
- Levels: Two
- Stories: 2
- Patio & porch: Rear Porch, Front Porch, Covered
- Exterior features: Rain Gutters
- Pool features: None, Community
- Fencing: Fenced,Gate,Wood
Lot
- Size: 0.26 Acres
- Features: Interior Lot, Landscaped, Subdivision, Sprinkler System, Few Trees
Details
- Parcel number: 40139484
Construction
Type & style
- Home type: SingleFamily
- Architectural style: Traditional,Detached
- Property subtype: Single Family Residence
Materials
- Brick
- Foundation: Slab
- Roof: Composition
Condition
- Year built: 2006
Utilities & green energy
- Sewer: Public Sewer
- Water: Public
- Utilities for property: Electricity Available, Sewer Available, Water Available
Community & HOA
Community
- Features: Clubhouse, Fitness Center, Playground, Pool, Tennis Court(s), Trails/Paths, Curbs, Sidewalks
- Security: Smoke Detector(s)
- Subdivision: Heritage Add
HOA
- Has HOA: Yes
- Services included: All Facilities
- HOA fee: $440 annually
- HOA name: Heritage Homeowner's Association
- HOA phone: 817-741-1912
Location
- Region: Fort Worth
Financial & listing details
- Tax assessed value: $658,804
- Annual tax amount: $12,636
- Date on market: 4/11/2024
- Cumulative days on market: 10 days
- Listing terms: Cash,Conventional,FHA,VA Loan
- Exclusions: Curtains, flat screen tv's, security cameras, trampoline, soccer goals, tesla charger, shelving in garage, garage fridge & deep freezer.
- Electric utility on property: Yes
Price history
| Date | Event | Price |
|---|---|---|
| 5/31/2024 | Sold | -- |
Source: NTREIS #20577242 Report a problem | ||
| 4/20/2024 | Pending sale | $659,900$174/sqft |
Source: NTREIS #20577242 Report a problem | ||
| 4/15/2024 | Contingent | $659,900$174/sqft |
Source: NTREIS #20577242 Report a problem | ||
| 4/4/2024 | Listed for sale | $659,900+78.4%$174/sqft |
Source: NTREIS #20577242 Report a problem | ||
| 10/20/2015 | Sold | -- |
Source: Agent Provided Report a problem | ||
| 10/14/2015 | Pending sale | $370,000$98/sqft |
Source: CENTURY 21 Judge Fite Company #13226490 Report a problem | ||
| 8/28/2015 | Listed for sale | $370,000$98/sqft |
Source: CENTURY 21 JUDGE FITE COMPANY #13226490 Report a problem | ||
Public tax history
| Year | Property taxes | Tax assessment |
|---|---|---|
| 2025 | $12,874 +12% | $658,804 -2% |
| 2024 | $11,496 +8% | $671,980 -1.1% |
| 2023 | $10,642 -9.5% | $679,454 +41.5% |
| 2022 | $11,760 +4.4% | $480,017 +11.8% |
| 2021 | $11,263 +1.5% | $429,240 +4.2% |
| 2020 | $11,102 -2% | $411,908 -3.2% |
| 2019 | $11,325 +4.8% | $425,479 +12% |
| 2018 | $10,802 -0.4% | $380,000 -2.9% |
| 2017 | $10,849 +8.8% | $391,337 +15.1% |
| 2016 | $9,972 +17.4% | $340,061 +2.5% |
| 2015 | $8,494 | $331,700 |
| 2014 | $8,494 | $331,700 +29.5% |
| 2013 | -- | $256,236 |
| 2012 | -- | $256,236 |
| 2011 | -- | $256,236 |
| 2010 | -- | $256,236 -15.2% |
| 2009 | -- | $302,000 -6.5% |
| 2008 | -- | $323,000 +22.3% |
| 2007 | -- | $264,200 +482.5% |
| 2006 | -- | $45,360 +24.2% |
| 2005 | -- | $36,531 |
| 2004 | -- | $36,531 +47.9% |
| 2003 | -- | $24,705 |
Find assessor info on the county website
Neighborhood: Heritage
Nearby homes
- $649,6005 bd4 ba4.4k sqft9729 Barksdale Dr, Fort Worth, TX 76244Off Market
- $526,4003 bd2 ba2.9k sqft9717 Barksdale Dr, Fort Worth, TX 76244Off Market
- $591,2005 bd3 ba3.9k sqft9724 Brewster Ln, Fort Worth, TX 76244Off Market
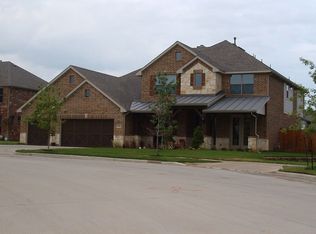
- $467,4005 bd4 ba-- sqft9724 Brewster Ln, Keller, TX 76248Off Market
- $539,7005 bd3 ba3k sqft9733 Barksdale Dr, Fort Worth, TX 76244Off Market
- $--4 bd3 ba3.2k sqft9728 Brewster Ln, Fort Worth, TX 76244Sold
- $704,7005 bd5 ba3.9k sqft9709 Barksdale Dr, Fort Worth, TX 76244Off Market
- $606,4005 bd3 ba3.1k sqft9720 Brewster Ln, Fort Worth, TX 76244Off Market
Nearby schools
GreatSchools rating
- 7/10Timberview Middle SchoolGrades: 5-8Distance: 0.6 mi
- 6/10Timber Creek High SchoolGrades: 9-12Distance: 2.3 mi
- 9/10Bette Perot Elementary SchoolGrades: PK-4Distance: 0.7 mi
Schools provided by the listing agent
- Elementary: Perot
- Middle: Timberview
- High: Timber Creek
- District: Keller ISD
Source: NTREIS. This data may not be complete. We recommend contacting the local school district to confirm school assignments for this home.
Get a cash offer in 3 minutes
Find out how much your home could sell for in as little as 3 minutes with a no-obligation cash offer.
Estimated market value
$642,700
Get a cash offer in 3 minutes
Find out how much your home could sell for in as little as 3 minutes with a no-obligation cash offer.
Estimated market value
$642,700
- Texas
- Tarrant County
- Fort Worth
- 76244
- Heritage
- 9721 Barksdale Dr
Nearby cities
Nearby neighborhoods
Nearby zip codes
Other Fort Worth Topics
