Skip main navigation
Sold for $2,000,000
  • $2,000,000

    9721 Beman Woods Way, Potomac, MD 20854

    5beds
    6,661sqft
    Single Family Residence
    Built in 1989
    0.29 Acres Lot
    $2,004,200 Zestimate®
    $300/sqft
    $6,831 Estimated rent

    Home value

    $2,004,200

    $1.84M - $2.16M

    $6,831/mo

    Zestimate® history
    Loading
    Loading...

    Owner options

    List your home for rent

    $6,831/mo

    Rent Zestimate®

    Find your next renter with Zillow Rental Manager. Plus, with online applications, you can quickly screen prospective tenants – for free.

    Learn more

    $6,831/mo

    Rent Zestimate®

    Refinance and save

    $12,477/mo

    Est. payment

    Refinancing to a lower rate could help reduce your monthly payments and save thousands over the life of the loan.

    See today's rates

    $12,477/mo

    Est. payment

    Explore your selling options

    Work with a Zillow partner agent

    Leverage their expertise and Zillow's premium Showcase listings to get your home seen by more buyers.

    Get started

    List with your own agent

    Get your home in front of millions of buyers by listing it on Zillow.

    Learn how to do it

    Sell it yourself

    Take full control of how buyers see your home on Zillow by listing For Sale by Owner (FSBO).

    List your home

    What's special

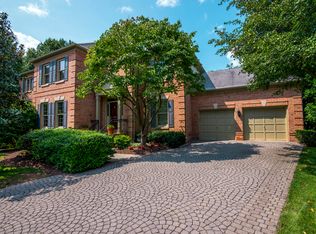
    More photos coming on Monday. Welcome to this Prescott at Avenel C Model with first floor primary bedroom and a multilevel deck surrounding the home. Looking over the 18th fairway from the kitchen and family room one will see the expanse of the fairway and the lower level deck which includes a small swimming pool. The main level floorplan offers a formal living room, spacious dining room and a gourmet kitchen open to the family room . The main level primary bedrooms has two generous walk in closets, and a beautifully renovated bathroom and access to another deck. A powder room and two car garage complete the main level. Upstairs one will find three additional bedrooms each with its own bath. The lower level provides a spacious entertaining area with bar area and fireplace, a pool table room, full laundry room, small bedroom and two full baths. A large, more than ample storage room completes this lower level. Expected on market date Tuesday, May 5th. Note: Swimming pool is AS IS and is currently not being used by the owners and needs repair.

    Zillow last checked:

    Listing updated:

    Listed by:

    Nancy Itteilag 202-905-7762,

    Washington Fine Properties, LLC

    Bought with:

    Christopher Itteilag, SP98365209

    Serhant

    Emme McClintock, SP40004439

    Serhant

    Source: Bright MLS,MLS#: MDMC2224618MLS Logo

    Facts & features

    Interior

    Bedrooms & bathrooms
    • Bedrooms: 5
    • Bathrooms: 7
    • Full bathrooms: 6
    • 1/2 bathrooms: 1
    • Main level bathrooms: 2
    • Main level bedrooms: 1
    Basement
    • Area: 2880
    Heating
    • Baseboard, Natural Gas, Electric
    Cooling
    • Central Air, Electric
    Appliances
    • Included: Cooktop, Oven, Refrigerator, Ice Maker, Disposal, Washer, Dryer, Dishwasher, Electric Water Heater
    • Laundry: Lower Level, Has Laundry
    Features
    • Breakfast Area, Built-in Features, Bar, Entry Level Bedroom, Family Room Off Kitchen, Open Floorplan, Floor Plan - Traditional, Kitchen - Gourmet, Kitchen Island, Recessed Lighting, Upgraded Countertops, Walk-In Closet(s)
    • Doors: Insulated, French Doors
    • Basement: Full
    • Number of fireplaces: 3
    Interior area
    • Total structure area: 7,381
    • Total interior livable area: 6,661 sqft
    • Finished area above ground: 4,501
    • Finished area below ground: 2,160

    Property

    Parking
    • Total spaces: 2
    • Parking features: Garage Faces Side, Covered, Attached
    • Attached garage spaces: 2
    Accessibility
    • Accessibility features: Other
    Features
    • Levels: Three
    • Stories: 3
    • Patio & porch: Deck
    • Exterior features: Extensive Hardscape
    • Has private pool: Yes
    • Pool features: In Ground, Private
    • Has view: Yes
    • View description: Golf Course
    Lot
    • Size: 0.29 Acres
    • Features: Adjoins - Open Space, Backs - Open Common Area, Cul-De-Sac, Landscaped, Premium
    Details
    • Additional structures: Above Grade, Below Grade
    • Parcel number: 161002694437
    • Zoning: RE2C
    • Special conditions: Standard

    Construction

    Type & style
    • Home type: SingleFamily
    • Architectural style: Colonial
    • Property subtype: Single Family Residence
    Materials
    • Brick
    • Foundation: Brick/Mortar
    • Roof: Slate
    Condition
    • New construction: No
    • Year built: 1989

    Utilities & green energy

    • Sewer: Public Sewer
    • Water: Public

    Community & neighborhood

    Security
    • Security features: Exterior Cameras, Electric Alarm, Security System
    Location
    • Region: Potomac
    • Subdivision: Avenel
    • Municipality: Potomac

    HOA & financial

    HOA
    • Has HOA: Yes
    • HOA fee: $503 monthly
    • Amenities included: Tennis Court(s), Pool
    • Services included: Snow Removal, Maintenance Grounds
    • Association name: AVENEL HOA

    Other

    Other facts
    • Listing agreement: Exclusive Right To Sell
    • Ownership: Fee Simple

    Price history

    DateEventPrice
    5/22/2026Sold$2,000,000-11.1%$300/sqft
    Source: Bright MLS #MDMC2224618 Report a problem
    5/8/2026Pending sale$2,250,000+45.2%$338/sqft
    Source: Bright MLS #MDMC2224618 Report a problem
    2/26/2019Sold$1,550,000-8.8%$233/sqft
    Source: Public Record Report a problem
    6/22/2016Listing removed$1,699,000$255/sqft
    Source: Washington Fine Properties #MC8774933 Report a problem
    10/19/2015Listed for sale$1,699,000-2.9%$255/sqft
    Source: Long & Foster Real Estate, Inc. #MC8774933 Report a problem
    11/10/2012Listing removed$1,750,000$263/sqft
    Source: Long & Foster Real Estate, Inc. Report a problem
    9/23/2012Listed for sale$1,750,000+27.3%$263/sqft
    Source: Long & Foster Real Estate, Inc. Report a problem
    11/3/2003Sold$1,375,000$206/sqft
    Source: Public Record Report a problem

    Public tax history

    YearProperty taxesTax assessment
    2025$22,307 +8.2%$1,938,600 +8.3%
    2024$20,616 +8.9%$1,790,800 +9%
    2023$18,931 +14.7%$1,643,000 +9.9%
    2022$16,500 +0.1%$1,495,200
    2021$16,485 -0.1%$1,495,200
    2020$16,495 +0.6%$1,495,200 -0.2%
    2019$16,393 -0.2%$1,498,400 +0.8%
    2018$16,423 -1.4%$1,486,633 +0.8%
    2017$16,651 +5%$1,474,867 +0.8%
    2016$15,858 $1,463,100 +0.2%
    2015$15,858 $1,460,100 +0.2%
    2014$15,858 $1,457,100 +0.2%
    2013-- $1,454,100
    2012-- $1,454,100
    2011-- $1,454,100 -19.3%
    2010-- $1,802,310 +5.3%
    2009-- $1,712,010 +5.6%
    2008-- $1,621,710 +5.9%
    2007-- $1,531,410 +9.2%
    2006-- $1,402,362 +10.1%
    2005-- $1,273,316 +11.3%
    2004-- $1,144,270
    2003-- $1,144,270 +16.6%
    2002-- $981,763 +9%
    2001-- $900,510

    Find assessor info on the county website

    Neighborhood: 20854

    Nearby schools

    GreatSchools rating
    Schools provided by the listing agent
    • High: Winston Churchill
    • District: Montgomery County Public Schools

    Source: Bright MLS. This data may not be complete. We recommend contacting the local school district to confirm school assignments for this home.

    Get a cash offer in 3 minutes
    Find out how much your home could sell for in as little as 3 minutes with a no-obligation cash offer.
    Estimated market value
    $2,004,200
    Get a cash offer in 3 minutes
    Find out how much your home could sell for in as little as 3 minutes with a no-obligation cash offer.
    Estimated market value
    $2,004,200