Enjoy this bright, move-in-ready home in Aubrey, built in 2023 and exceptionally well maintained. The refrigerator, washer and dryer are all included, making move-in easy and convenient.
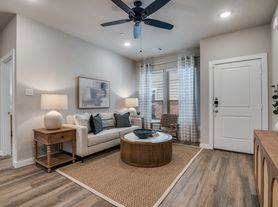
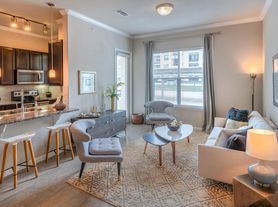
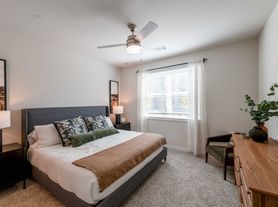
The open-concept layout features stylish wood-look flooring, abundant natural light and a spacious kitchen with granite countertops, stainless steel appliances, a gas range, generous cabinet storage and a large island ideal for entertaining or everyday meals. Comfortable bedrooms and modern finishes provide a welcoming place to call home.
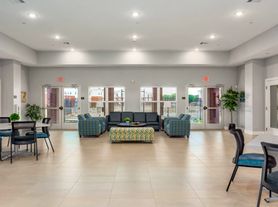
Outside, enjoy a private fenced backyard with plenty of room to relax or play, along with a two-car garage. Residents also have access to Silverado community amenities, including a pool, splash pad and playground. Conveniently located near shopping, dining and everyday essentials, this home offers a great combination of comfort, style and convenience.
Renter is responsible for setting up all utilities and paying monthly- electric, sewer, water, cable, trash, natural gas, phone, internet.
Minimum 12-month lease. Security deposit listed. All occupants age 18 or older must complete an application and meet the landlord's rental criteria. No smoking or vaping permitted. Pets are considered on a case-by-case basis and may require additional deposits, fees and monthly pet rent. Tenant must comply with all HOA rules and restrictions. No subletting, Airbnb or other short-term rentals.
House for rent
Accepts Zillow applicationsSpecial offer
$2,050/mo
9721 Daisy Mae Ln, Aubrey, TX 76227
3beds
1,283sqft
This listing now includes required monthly fees in the total monthly price. Price shown reflects the lease term provided. Learn more|
Single family residence
Available now
Cats, dogs OK
Air conditioner, central air
In unit laundry
Attached garage parking
Central, forced air
What's special
Modern finishesStylish wood-look flooringBright move-in-ready homeTwo-car garageAbundant natural lightStainless steel appliancesComfortable bedrooms
- 4 days |
- -- |
- -- |
Zillow last checked:
Listing updated:
Travel times
Facts & features
Interior
Bedrooms & bathrooms
- Bedrooms: 3
- Bathrooms: 2
- Full bathrooms: 2
Heating
- Central, Forced Air
Cooling
- Air Conditioner, Central Air
Appliances
- Included: Dishwasher, Microwave Oven, Oven, Refrigerator
- Laundry: In Unit
Features
- Flooring: Carpet, Hardwood
Interior area
- Total interior livable area: 1,283 sqft
Property
Parking
- Parking features: Attached, Garage
- Has attached garage: Yes
- Details: Contact manager
Features
- Exterior features: Playground
Details
- Additional structures: Garage(s)
- Parcel number: R1024204
Construction
Type & style
- Home type: SingleFamily
- Property subtype: Single Family Residence
Community & HOA
Community
- Features: Playground
HOA
- Amenities included: Playground
Location
- Region: Aubrey
Financial & listing details
- Lease term: 1 Year
Price history
| Date | Event | Price |
|---|---|---|
| 7/16/2026 | Listed for rent | $2,050$2/sqft |
Source: Zillow Rentals Report a problem | ||
| 7/15/2026 | Sold | -- |
Source: NTREIS #21261097 Report a problem | ||
| 7/6/2026 | Pending sale | $260,000$203/sqft |
Source: NTREIS #21261097 Report a problem | ||
| 7/2/2026 | Contingent | $260,000$203/sqft |
Source: NTREIS #21261097 Report a problem | ||
| 6/18/2026 | Price change | $260,000-7.1%$203/sqft |
Source: NTREIS #21261097 Report a problem | ||
| 5/12/2026 | Price change | $280,000-3.4%$218/sqft |
Source: NTREIS #21261097 Report a problem | ||
| 5/8/2026 | Listed for sale | $290,000$226/sqft |
Source: NTREIS #21261097 Report a problem | ||
Neighborhood: 76227
Nearby schools
GreatSchools rating
- 5/10PETE AND MYRA WEST ELGrades: PK-5Distance: 0.2 mi
- 6/10Aubrey Middle SchoolGrades: 6-8Distance: 3.5 mi
- 6/10Aubrey High SchoolGrades: 9-12Distance: 3 mi




- Special offer! Security deposit reduced to $500 if lease signed by 8/1/26.Expires July 31, 2026