Skip main navigation
Sold for $489,900
  • $489,900

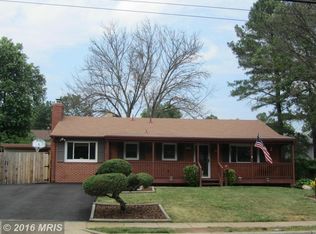
    9721 Damascus Dr, Manassas, VA 20109

    5beds
    1,518sqft
    Single Family Residence
    Built in 1964
    10,001 Square Feet Lot
    $552,900 Zestimate®
    $323/sqft
    $3,375 Estimated rent

    Home value

    $552,900

    $525,000 - $581,000

    $3,375/mo

    Zestimate® history
    Loading
    Loading...

    Owner options

    List your home for rent

    $3,375/mo

    Rent Zestimate®

    Find your next renter with Zillow Rental Manager. Plus, with online applications, you can quickly screen prospective tenants – for free.

    Learn more

    $3,375/mo

    Rent Zestimate®

    Refinance and save

    $2,981/mo

    Est. payment

    Refinancing to a lower rate could help reduce your monthly payments and save thousands over the life of the loan.

    See today's rates

    $2,981/mo

    Est. payment

    Explore your selling options

    Work with a Zillow partner agent

    Leverage their expertise and Zillow's premium Showcase listings to get your home seen by more buyers.

    Get started

    List with your own agent

    Get your home in front of millions of buyers by listing it on Zillow.

    Learn how to do it

    Sell it yourself

    Take full control of how buyers see your home on Zillow by listing For Sale by Owner (FSBO).

    List your home

    What's special

    Contractor required a few extra days. Photos will be updloaded on Monday 6/3 and we will be active on 6/5 for showings. We appreciate your patience. Welcome to the essence of charm and warmth located in the much-desired Historic District of Manassas, VA. Introducing 9721 Damascus Dr - a well loved split-level rambler that promises a blend of comfort, style, and space. This detached gem, set within a serene neighborhood, offers a spacious layout of 5 bedrooms and 2.5 bathrooms, perfect for growing families or those who cherish room to entertain. Built in 1964, the property exudes a timeless appeal yet is ready for a modern touch. This home is ripe with potential to be the perfect balance of old-world charm and contemporary living. The heart of this home is undeniably its extended primary bedroom on the main level, alongside an additional large bedroom, providing an ideal retreat for relaxation. The fully finished basement enriches the living space further, boasting 3 additional bedrooms, with the 5th bedroom merely awaiting your choice of carpet to come alive. Fresh paint and thoughtful upgrades throughout the home amplify its inviting nature, with a focus on comfort and utility. Notable features include a shower boiler, a gas boiler for the baseboard heating system ensuring the home is warm and welcoming throughout the seasons. The joy of natural light is evident, with all but 3 windows having been replaced, enhancing energy efficiency and aesthetics alike. For outdoor enthusiasts and entertainers, the property does not disappoint. A large fully fenced backyard offers a canvas for memories to be made, including a concrete basketball slab and permanent hoop. Plus and a decommissioned concrete grill waiting to be revived. The covered, enclosed back porch and an oversized carport with partial fencing add layers of functionality and flair. Nestled within a community rich in history and charm, 9721 Damascus Dr is not just a house; it's a home waiting to be filled with new stories and memories. Come, envision your life here, and let us welcome you home.

    Zillow last checked:

    Listing updated:

    Listed by:

    Rachel Flynn 443-404-6967,

    Nest Realty Fredericksburg

    Bought with:

    Jim Downs, 0225035486

    RE/MAX Home Realty

    Source: Bright MLS,MLS#: VAPW2071540MLS Logo

    Facts & features

    Interior

    Bedrooms & bathrooms
    • Bedrooms: 5
    • Bathrooms: 3
    • Full bathrooms: 2
    • 1/2 bathrooms: 1
    • Main level bathrooms: 2
    • Main level bedrooms: 2
    Basement
    • Area: 960
    Heating
    • Electric
    Cooling
    • Central Air, Electric
    Appliances
    • Included: Gas Water Heater
    Features
    • Basement: Partial,Rear Entrance,Walk-Out Access,Windows,Other,Finished
    • Number of fireplaces: 1
    Interior area
    • Total structure area: 1,920
    • Total interior livable area: 1,518 sqft
    • Finished area above ground: 960
    • Finished area below ground: 558

    Property

    Parking
    • Total spaces: 4
    • Parking features: Attached Carport, Driveway, On Street
    • Carport spaces: 2
    • Uncovered spaces: 2
    Accessibility
    • Accessibility features: None
    Features
    • Levels: Multi/Split,Two
    • Stories: 2
    • Pool features: None
    • Frontage type: Road Frontage
    Lot
    • Size: 10,001 Square Feet
    • Features: Rear Yard, SideYard(s), Front Yard
    Details
    • Additional structures: Above Grade, Below Grade
    • Parcel number: 7797005867
    • Zoning: R4
    • Special conditions: Standard

    Construction

    Type & style
    • Home type: SingleFamily
    • Architectural style: Ranch/Rambler
    • Property subtype: Single Family Residence
    Materials
    • Brick, Combination
    • Foundation: Slab
    Condition
    • New construction: No
    • Year built: 1964

    Utilities & green energy

    • Sewer: Public Sewer
    • Water: Public

    Community & HOA

    Community
    • Subdivision: West Gate Of Lomond
    HOA
    • Has HOA: No
    Location
    • Region: Manassas

    Financial & listing details

    • Price per square foot: $323/sqft
    • Tax assessed value: $357,800
    • Annual tax amount: $3,832
    • Date on market: 5/29/2024
    • Listing agreement: Exclusive Right To Sell
    • Listing terms: Conventional,Cash,FHA,VA Loan
    • Ownership: Fee Simple

    Price history

    DateEventPrice
    6/28/2024Sold$489,900$323/sqft
    Source: Bright MLS #VAPW2071540 Report a problem
    5/29/2024Listing removed--
    Source: Bright MLS #VAPW2071540 Report a problem
    5/29/2024Listed for sale$489,900+245%$323/sqft
    Source: Bright MLS #VAPW2071540 Report a problem
    7/31/1998Sold$142,000$94/sqft
    Source: Public Record Report a problem

    Public tax history

    YearProperty taxesTax assessment
    2025$4,122 +6%$420,400 +7.5%
    2024$3,889 +4.4%$391,000 +9.3%
    2023$3,723 -8.2%$357,800 +0.5%
    2022$4,057 +3.4%$356,000 +11.8%
    2021$3,923 +3.8%$318,500 +4.8%
    2020$3,780 +115.7%$304,000 +4.7%
    2019$1,753 -46.6%$290,300 +6.9%
    2018$3,280 +3.7%$271,600 +3.6%
    2017$3,164 -3.2%$262,200 -0.8%
    2016$3,268 +25.9%$264,300 +9.5%
    2015$2,595 $241,300 +18.5%
    2014$2,595 $203,600 +12%
    2013-- $181,800 +11.4%
    2012-- $163,200 +14.4%
    2010-- $142,600 -0.6%
    2009-- $143,500 -45.1%
    2008-- $261,400 -28.4%
    2007-- $365,000 -5.5%
    2006-- $386,100 +30.5%
    2005-- $295,900 +22.7%
    2004-- $241,200 +11.6%
    2003-- $216,200 +10.4%
    2002-- $195,800 +28.1%
    2001-- $152,900
    Find assessor info on the county website

    Neighborhood: West Gate

    Nearby schools

    GreatSchools rating
    Schools provided by the listing agent
    • District: Prince William County Public Schools

    Source: Bright MLS. This data may not be complete. We recommend contacting the local school district to confirm school assignments for this home.

    Get a cash offer in 3 minutes
    Find out how much your home could sell for in as little as 3 minutes with a no-obligation cash offer.
    Estimated market value
    $552,900
    Get a cash offer in 3 minutes
    Find out how much your home could sell for in as little as 3 minutes with a no-obligation cash offer.
    Estimated market value
    $552,900