Skip main navigation
Closed
  • $985,000

    9721 Emerson Ct, Eden Prairie, MN 55347

    5beds
    4,313sqft
    Single Family Residence
    Built in 2015
    0.3 Acres Lot
    $985,800 Zestimate®
    $228/sqft
    $4,990 Estimated rent

    Home value

    $985,800

    $907,000 - $1.07M

    $4,990/mo

    Zestimate® history
    Loading
    Loading...

    Owner options

    List your home for rent

    $4,990/mo

    Rent Zestimate®

    Find your next renter with Zillow Rental Manager. Plus, with online applications, you can quickly screen prospective tenants – for free.

    Learn more

    $4,990/mo

    Rent Zestimate®

    Refinance and save

    $6,247/mo

    Est. payment

    Refinancing to a lower rate could help reduce your monthly payments and save thousands over the life of the loan.

    See today's rates

    $6,247/mo

    Est. payment

    Explore your selling options

    Work with a Zillow partner agent

    Leverage their expertise and Zillow's premium Showcase listings to get your home seen by more buyers.

    Get started

    List with your own agent

    Get your home in front of millions of buyers by listing it on Zillow.

    Learn how to do it

    Sell it yourself

    Take full control of how buyers see your home on Zillow by listing For Sale by Owner (FSBO).

    List your home

    What's special

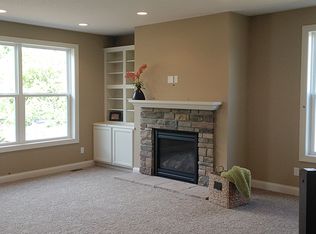
    Exceptional 5-Bedroom Home in Sought-After Highpoint at Riley Creek—No HOA! Discover comfort, flexibility, and privacy in this meticulously maintained two-story home tucked away in a peaceful cul-de-sac with no HOA in the coveted Highpoint at Riley Creek neighborhood. Built in 2015 and still owned by the original owner, this 5-bedroom, 5-bathroom home offers a highly functional layout ideal for modern living. The main level features a spacious family room with a cozy gas fireplace, a bright and open kitchen with two large windows and ample cabinetry, a dedicated office, and a convenient guest suite with an adjacent full bath—perfect for multigenerational living or visitors. Step outside to the maintenance-free deck overlooking a tranquil wooded preserve—no backyard neighbors! A paved patio below adds even more space for outdoor entertaining and relaxation. Upstairs, you'll find a rare and versatile bonus/game room, a Jack-and-Jill bath shared by two bedrooms, a private en-suite bedroom, a large laundry room, and a luxurious primary suite complete with dual walk-in closets and a spa-like bath. Additional highlights include a 3-car garage with an EV charging outlet and over 2,000 sq ft of unfinished lower level space—ready for your dream theater, gym, or future expansion. Located in a quiet yet connected neighborhood near parks, schools, and trails, this one-owner home combines thoughtful design with timeless appeal. Schedule your showing today—homes in this area don’t last long!

    Zillow last checked:

    Listing updated:

    Listed by:

    Tony Farah 612-532-1685,

    Coldwell Banker Realty

    Bought with:

    Govina Singh

    Edina Realty, Inc.

    Source: NorthstarMLS as distributed by MLS GRID,MLS#: 6738121MLS Logo

    Facts & features

    Interior

    Bedrooms & bathrooms
    • Bedrooms: 5
    • Bathrooms: 5
    • Full bathrooms: 3
    • 3/4 bathrooms: 1
    • 1/2 bathrooms: 1
    Bedroom
    • Level: Main
    • Area: 208 Square Feet
    • Dimensions: 13x16
    Bedroom 2
    • Level: Upper
    • Area: 442 Square Feet
    • Dimensions: 17x26
    Bedroom 3
    • Level: Upper
    • Area: 176 Square Feet
    • Dimensions: 11x16
    Bedroom 4
    • Level: Upper
    • Area: 224 Square Feet
    • Dimensions: 14x16
    Bedroom 5
    • Level: Upper
    • Area: 208 Square Feet
    • Dimensions: 13x16
    Deck
    • Level: Main
    • Area: 320 Square Feet
    • Dimensions: 16x20
    Dining room
    • Level: Main
    • Area: 135 Square Feet
    • Dimensions: 15x9
    Family room
    • Level: Main
    • Area: 840 Square Feet
    • Dimensions: 35x24
    Game room
    • Level: Upper
    • Area: 357 Square Feet
    • Dimensions: 21x17
    Kitchen
    • Level: Main
    • Area: 171 Square Feet
    • Dimensions: 9x19
    Laundry
    • Level: Upper
    • Area: 42 Square Feet
    • Dimensions: 7x6
    Living room
    • Level: Main
    • Area: 195 Square Feet
    • Dimensions: 15x13
    Porch
    • Level: Main
    • Area: 72 Square Feet
    • Dimensions: 6x12
    Heating
    • Forced Air, Fireplace(s), Humidifier
    Cooling
    • Central Air
    Appliances
    • Included: Air-To-Air Exchanger, Cooktop, Dishwasher, Disposal, Double Oven, Dryer, ENERGY STAR Qualified Appliances, Exhaust Fan, Freezer, Humidifier, Gas Water Heater, Microwave, Refrigerator, Stainless Steel Appliance(s), Wall Oven, Washer
    • Laundry: Electric Dryer Hookup, Laundry Closet, Laundry Room, Sink, In Unit, Upper Level, Washer Hookup
    Features
    • Basement: Drainage System,Sump Pump,Unfinished,Walk-Out Access
    • Number of fireplaces: 1
    • Fireplace features: Gas
    Interior area
    • Total structure area: 4,313
    • Total interior livable area: 4,313 sqft
    • Finished area above ground: 4,313
    • Finished area below ground: 0

    Property

    Parking
    • Total spaces: 3
    • Parking features: Attached, Asphalt, Electric Vehicle Charging Station(s), Garage, Garage Door Opener, Insulated Garage
    • Attached garage spaces: 3
    • Has uncovered spaces: Yes
    Accessibility
    • Accessibility features: None
    Features
    • Levels: Two
    • Stories: 2
    • Patio & porch: Covered, Deck, Front Porch, Patio, Porch
    • Pool features: None
    • Fencing: None
    Lot
    • Size: 0.30 Acres
    • Dimensions: 80 x 131 x 146 x 139
    • Features: Tree Coverage - Light
    Details
    • Foundation area: 2394
    • Parcel number: 2911622130031
    • Zoning description: Residential-Single Family

    Construction

    Type & style
    • Home type: SingleFamily
    • Property subtype: Single Family Residence
    Materials
    • Concrete
    • Roof: Age Over 8 Years,Asphalt
    Condition
    • New construction: No
    • Year built: 2015

    Utilities & green energy

    • Electric: Circuit Breakers, 200+ Amp Service
    • Gas: Natural Gas
    • Sewer: City Sewer/Connected
    • Water: City Water/Connected

    Community & neighborhood

    Location
    • Region: Eden Prairie
    • Subdivision: The Point

    HOA & financial

    HOA
    • Has HOA: No

    Price history

    DateEventPrice
    8/21/2025Sold$985,000-3.4%$228/sqft
    Source: NorthstarMLS as distributed by MLS GRID #6738121 Report a problem
    8/13/2025Pending sale$1,020,000$236/sqft
    Source: NorthstarMLS as distributed by MLS GRID #6738121 Report a problem
    7/23/2025Price change$1,020,000-2.4%$236/sqft
    Source: NorthstarMLS as distributed by MLS GRID #6738121 Report a problem
    6/23/2025Listed for sale$1,045,000+46.6%$242/sqft
    Source: NorthstarMLS as distributed by MLS GRID #6738121 Report a problem
    6/8/2015Sold$712,613$165/sqft
    Source: NorthstarMLS as distributed by MLS GRID #4558332 Report a problem

    Public tax history

    YearProperty taxesTax assessment
    2025$11,730 +9.4%$899,700
    2024$10,725 +18.1%$899,700 +3%
    2023$9,082 +3.1%$873,600 +16.8%
    2022$8,808 +0.7%$747,900 +10.2%
    2021$8,746 -2.2%$678,600
    2020$8,942 +2.2%$678,600 +1%
    2019$8,746 -2.2%$672,000 +4%
    2018$8,942 +2.2%$646,200 +1.6%
    2017$8,747 -0.9%$636,200 +422.8%
    2016$8,826 +558.4%$121,700
    2015$1,341 --

    Find assessor info on the county website

    Neighborhood: 55347

    Nearby schools

    GreatSchools rating
    Get a cash offer in 3 minutes
    Find out how much your home could sell for in as little as 3 minutes with a no-obligation cash offer.
    Estimated market value
    $985,800
    Get a cash offer in 3 minutes
    Find out how much your home could sell for in as little as 3 minutes with a no-obligation cash offer.
    Estimated market value
    $985,800