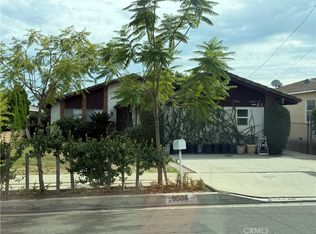
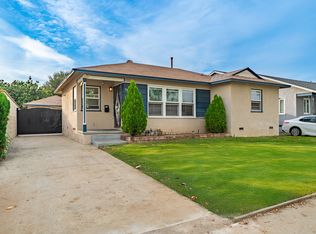
This nice & clean 3 bedrooms & 2 baths single story home is located in a quiet neighborhood of Arcadia. South facing, Temple City Schools District. The features of the property offers normal entry, Living room with a fireplace is brightly & airy, Hard wood floor. Nice size's bedrooms, Two bedrooms share a bathroom. The specious primary suite has two large closets, A single vanity and stall shower. The functional & tiled kitchen with breakfast nook, Granite countertops, cabinet spaces. Formal dining room adjacent to living room which includes a sliding door opening to the patio for relax and enjoy tea time. Individual laundry area has a door step outside to the back yard. Detached two car garage, long driveway has many space to parking extra cars. Walking distance from Temple City High School, 99 Ranch Market, Banks and restaurants.Some images have been virtually staged. Furniture & decor shown are AI-generated & are for illustrative purposes only.
House for rent
Singlefamily
Available now
No pets
Air conditioner, central air
Electric dryer hookup laundry
2 Parking spaces parking
Central
What's special
Detached two car garageBreakfast nookHard wood floorGranite countertopsCabinet spacesFunctional and tiled kitchenSouth facing
- 14 days |
- -- |
- -- |
Zillow last checked:
Listing updated:
Travel times

Let’s turn your rent into credit progress
Build credit history with every on-time payment and get credit for the payment you’re already making.
Facts & features
Interior
Bedrooms & bathrooms
- Bedrooms: 3
- Bathrooms: 2
- Full bathrooms: 1
- 3/4 bathrooms: 1
Rooms
- Room types: Bedroom, Dining Room, Entry/Foyer, Kitchen, Living Room, Primary Bathroom, Primary Bedroom
Heating
- Central
Cooling
- Air Conditioner, Central Air
Appliances
- Included: Dishwasher, Free-Standing Range, Gas Range, Range Hood, Stove, Vented Exhaust Fan, Water Heater
- Laundry: Electric Dryer Hookup, Gas Dryer Hookup, Hookups, Laundry Room, Washer Hookup
Features
- Bedroom on Main Level, Breakfast Area, Granite Counters, Main Level Primary, Separate/Formal Dining Room
- Flooring: Wood
- Has fireplace: Yes
Interior area
- Total interior livable area: 1,476 sqft
Property
Parking
- Total spaces: 2
- Details: Contact manager
Features
- Stories: 1
- Exterior features: Breakfast Area, Separate/Formal Dining Room
- Pool features: Contact manager
- View description: Contact manager
Lot
- Features: Level
Details
- Parcel number: 5383007004
Construction
Type & style
- Home type: SingleFamily
- Property subtype: SingleFamily
Condition
- Year built: 1953
Community & HOA
Community
- Features: Street Lights
Location
- Region: Arcadia
Financial & listing details
- Lease term: 12 Months,24 Months
Nearby apartments for rent


Price history
| Date | Event | Price |
|---|---|---|
| 9/25/2026 | Listed for rent | $4,200+7.7%$3/sqft |
Source: CRMLS #P1-28995 Report a problem | ||
| 9/13/2025 | Listing removed | $3,900$3/sqft |
Source: CRMLS #P1-23977 Report a problem | ||
| 9/6/2025 | Listed for rent | $3,900$3/sqft |
Source: CRMLS #P1-23977 Report a problem | ||
| 9/5/2025 | Listing removed | $3,900$3/sqft |
Source: Zillow Rentals Report a problem | ||
| 8/15/2025 | Listed for rent | $3,900+21.9%$3/sqft |
Source: CRMLS #WS25184061 Report a problem | ||
| 9/4/2022 | Listing removed | -- |
Source: Zillow Rental Manager Report a problem | ||
| 8/21/2022 | Listed for rent | $3,200+8.5%$2/sqft |
Source: Zillow Rental Manager Report a problem | ||
| 7/30/2020 | Listing removed | $2,950$2/sqft |
Source: Coldwell Banker Dynasty T.C. #AR20121103 Report a problem | ||
| 6/23/2020 | Listed for rent | $2,950+7.3%$2/sqft |
Source: Coldwell Banker Dynasty T.C. #AR20121103 Report a problem | ||
| 7/12/2018 | Listing removed | $2,750$2/sqft |
Source: Coldwell Banker Dynasty #AR18150350 Report a problem | ||
| 6/23/2018 | Listed for rent | $2,750$2/sqft |
Source: Coldwell Banker Dynasty #AR18150350 Report a problem | ||
| 6/13/2013 | Sold | $300,000-49.6%$203/sqft |
Source: Public Record Report a problem | ||
| 9/22/2006 | Sold | $595,000$403/sqft |
Source: Public Record Report a problem | ||