9721 NW 124th St
SPECIAL INCENTIVE: This standard 2-year lease includes an exclusive option to extend for an additional 12 months at your current rate--that's up to 36 months of stability and peace of mind!
*Pet Friendly
*Professionally deep cleaned
*BRAND NEW construction
*Washer/Dryer included
*Open floorplan
*Fenced backyard
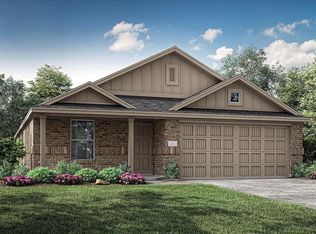
Be the FIRST to live in this stunning New Construction brick ranch! Step inside to the open and modern open-concept floorplan, featuring durable LVP flooring, recessed lighting, and lots of natural light throughout. Enjoy cooking in the spacious and practical kitchen, equipped with new black appliances, quartz countertops, pantry, and a wrap-around countertop. Situated away from the other bedrooms for additional privacy, the primary suite boasts a private ensuite bath and walk-in closet for your convenience and comfort. Step outside to the fully fenced backyard--the perfect space for relaxing, pets, and outdoor entertainment and enjoyment! Don't let this unique opportunity pass you by--schedule your showing today!
BEWARE OF SCAMMERS. We DO NOT advertise on Facebook Marketplace or Craigslist, and we will NEVER ask you to wire money or pay in cash.
The price listed is based on a 24-month lease for an approved applicant. Prices and special offers are valid for new residents only. All leasing information is believed to be accurate; however, prices and special offers may change without notice and are not guaranteed until the application has been approved. Additional fees may apply, including a lease administration fee, damage waiver fee, and pet fees (where applicable). Contact us to schedule a showing.
Sold for $244,000
Price history
| Date | Event | Price |
|---|---|---|
| 9/11/2026 | Listing removed | $1,650$1/sqft |
Source: Zillow Rentals Report a problem | ||
| 8/14/2026 | Price change | $1,650-2.7%$1/sqft |
Source: Zillow Rentals Report a problem | ||
| 7/16/2026 | Price change | $1,695-3.1%$1/sqft |
Source: Zillow Rentals Report a problem | ||
| 7/2/2026 | Price change | $1,750-2.5%$1/sqft |
Source: Zillow Rentals Report a problem | ||
| 6/10/2026 | Sold | $244,000+0.1%$142/sqft |
Source: Public Record Report a problem | ||
| 6/8/2026 | Listed for rent | $1,795$1/sqft |
Source: Zillow Rentals Report a problem | ||
| 4/21/2026 | Listed for sale | $243,652+1.6%$142/sqft |
Source:  MLSOK/OKCMAR as distributed by MLS GRID #1225178 Report a problem MLSOK/OKCMAR as distributed by MLS GRID #1225178 Report a problem | ||
| 4/20/2026 | Listing removed | $239,900$139/sqft |
Source: MLSOK/OKCMAR as distributed by MLS GRID #1216859 Report a problem | ||
| 3/23/2026 | Pending sale | $239,900$139/sqft |
Source: MLSOK/OKCMAR as distributed by MLS GRID #1216859 Report a problem | ||
| 3/17/2026 | Price change | $239,900-4.3%$139/sqft |
Source:  Lennar Homes Report a problem Lennar Homes Report a problem | ||
| 3/3/2026 | Price change | $250,670+0.3%$146/sqft |
Source: MLSOK/OKCMAR as distributed by MLS GRID #1216859 Report a problem | ||
| 2/28/2026 | Listed for sale | $249,900$145/sqft |
Source: Lennar Homes Report a problem | ||


Get a cash offer in 3 minutes
Find out how much your home could sell for in as little as 3 minutes with a no-obligation cash offer.
Estimated market value
$243,500
