Skip main navigation
Sold
  • Price Unknown

    9721 Paula Dr, River Ridge, LA 70123

    2beds
    1,274sqft
    Single Family Residence
    Built in 1966
    8,189 Square Feet Lot
    $353,000 Zestimate®
    $--/sqft
    $1,710 Estimated rent

    Home value

    $353,000

    $314,000 - $399,000

    $1,710/mo

    Zestimate® history
    Loading
    Loading...

    Owner options

    List your home for rent

    $1,710/mo

    Rent Zestimate®

    Find your next renter with Zillow Rental Manager. Plus, with online applications, you can quickly screen prospective tenants – for free.

    Learn more

    $1,710/mo

    Rent Zestimate®

    Refinance and save

    Refinancing to a lower rate could help reduce your monthly payments and save thousands over the life of the loan.

    See today's rates

    Explore your selling options

    Work with a Zillow partner agent

    Leverage their expertise and Zillow's premium Showcase listings to get your home seen by more buyers.

    Get started

    List with your own agent

    Get your home in front of millions of buyers by listing it on Zillow.

    Learn how to do it

    Sell it yourself

    Take full control of how buyers see your home on Zillow by listing For Sale by Owner (FSBO).

    List your home

    What's special

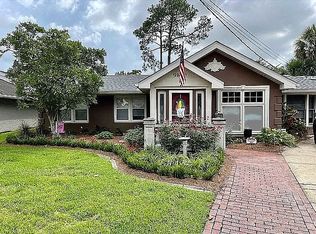
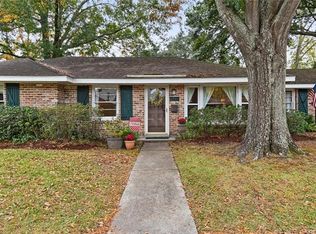
    Welcome to 9721 Paula Drive, an exceptional home in the charming community of River Ridge, LA. Newly renovated for modern living with smart design possibilities. Imagine crafting your ideal space with an open floor plan that maximizes the natural light pouring through newly installed windows, perfectly complementing the home's newer roof and stylish Bahama shutters.Envision culinary adventures in a future kitchen designed around a stunning waterfall quartz countertop that seamlessly flows into your living area, creating a sleek and stylish space for entertaining or relaxing. Stainless steel appliances include a 5-burner range/oven, hood, dishwasher and stackable washer& dryer.Picture a primary bedroom with a luxurious bath, featuring a beautiful walk-in shower adorned with a rain head, offering a spa-like retreat within your own home.Second and third bedroom have been joined to make one bedroom suite. The dividing wall can be easily put back to original footprint.The property's recent renovations enhance its potential, providing a modern backdrop for your personalized touch. 9721 Paula Drive offers the flexibility to bring your vision to life.Situated in a sought-after neighborhood, this location balances tranquility and convenience, making it a perfect setting for your next chapter. Take advantage of this unique opportunity to build something truly special. New HVAC; tankless water heater; brick & hardi-siding on exterior; shed has vinyl sidingFlood insurance is $988.00See Amenities in Attachments for all updates.Listing Agent is related to the Buyer.

    Zillow last checked:

    Listing updated:

    Listed by:

    Patricia B Rodgers,

    Compass Metro

    Bought with:

    Wendy Benedetto, 000056320

    Compass Destrehan

    Source: ROAM MLS,MLS#: 2514005MLS Logo

    Facts & features

    Interior

    Bedrooms & bathrooms
    • Bedrooms: 2
    • Bathrooms: 2
    • Full bathrooms: 2
    Primary bedroom
    • Description: Lower Level, Ceiling Ht: 8, Flooring: Vinyl Wood Plank
    • Area: 119.6 Square Feet
    • Dimensions: 11.5x10.4
    Bedroom
    • Description: Lower Level, Ceiling Ht: 8, Flooring: Vinyl Wood Plank
    • Area: 169 Square Feet
    • Dimensions: 13x13
    Bedroom
    • Description: Lower Level, Ceiling Ht: 8, Flooring: Vinyl Wood Plank
    • Area: 121.25 Square Feet
    • Dimensions: 12.5x9.7
    Primary bathroom
    • Description: Lower Level, Ceiling Ht: 8, Flooring: Tile
    • Area: 80 Square Feet
    • Dimensions: 10x8
    Kitchen
    • Description: Lower Level, Ceiling Ht: 8, Flooring: Vinyl Wood Plank
    • Area: 211.6 Square Feet
    • Dimensions: 18.4x11.5
    Living room
    • Description: Lower Level, Ceiling Ht: 8, Flooring: Vinyl Wood Plank
    • Area: 261.05 Square Feet
    • Dimensions: 22.7x11.5
    Heating
    • Central, Other
    Cooling
    • Central Air, Ceiling Fan(s), Other
    Appliances
    • Included: Stainless Steel Appliance(s)
    Features
    • Flooring: Plank, Tile, Vinyl, Wood
    • Has fireplace: No
    Interior area
    • Total structure area: 2,115
    • Total interior livable area: 1,274 sqft

    Property

    Parking
    • Parking features: Off Street
    • Has carport: Yes
    Features
    • Levels: One
    • Stories: 1
    • Fencing: Other,Wood
    Lot
    • Size: 8,189 Square Feet
    • Dimensions: 46 x 16/58 x 93/118
    • Features: Corner Lot, Rear Yard Vehicle Access
    Details
    • Additional structures: Shed(s)
    • Parcel number: 0910010106

    Construction

    Type & style
    • Home type: SingleFamily
    • Architectural style: Ranch
    • Property subtype: Single Family Residence
    Materials
    • Brick, HardiPlank Type, Vinyl Siding
    • Foundation: Slab
    • Roof: Shingle
    Condition
    • Year built: 1966
    • Major remodel year: 2024

    Utilities & green energy

    • Sewer: Public Sewer
    • Water: Public
    • Utilities for property: Natural Gas Available
    Green energy
    • Energy efficient items: HVAC, Windows

    Community & HOA

    Community
    • Security: Carbon Monoxide Detector(s), Smoke Detector(s), Security System
    HOA
    • Has HOA: No
    Location
    • Region: River Ridge

    Financial & listing details

    • Tax assessed value: $216,100
    • Annual tax amount: $1,798
    • Date on market: 8/22/2025

    Price history

    DateEventPrice
    10/10/2025Sold--
    Source: ROAM MLS #2514005 Report a problem
    8/27/2025Pending sale$355,000$279/sqft
    Source: Latter and Blum #2514005 Report a problem
    8/27/2025Contingent$355,000$279/sqft
    Source: GSREIN #2514005 Report a problem
    8/22/2025Listed for sale$355,000$279/sqft
    Source: GSREIN #2514005 Report a problem
    9/5/2006Sold--
    Source: Public Record Report a problem

    Public tax history

    YearProperty taxesTax assessment
    2025$1,798 +33.6%$21,610 +16.1%
    2024$1,346 -4.2%$18,610
    2023$1,406 +2.8%$18,610
    2022$1,368 +7.7%$18,610
    2021$1,269 +0.8%$18,610
    2020$1,260 -2.8%$18,610
    2019$1,296 +7.4%$18,610
    2018$1,206 $18,610
    2017$1,206 $18,610
    2016$1,206 +4.4%$18,610 +2%
    2015$1,155 $18,250
    2014$1,155 $18,250
    2013-- $18,250
    2012-- $18,250 +1.4%
    2011-- $18,000
    2010-- $18,000
    2009-- $18,000
    2008-- $18,000
    2007-- $18,000
    2006-- --
    2005-- --
    2004-- --
    2003-- --
    2002-- --
    2001-- --
    2000-- --
    Find assessor info on the county website

    Neighborhood: 70123

    Nearby schools

    GreatSchools rating
    Get a cash offer in 3 minutes
    Find out how much your home could sell for in as little as 3 minutes with a no-obligation cash offer.
    Estimated market value

    $353,000

    Get a cash offer in 3 minutes
    Find out how much your home could sell for in as little as 3 minutes with a no-obligation cash offer.
    Estimated market value

    $353,000