This beautiful brick home is nestled in the quiet Woodbridge neighborhood off of University Pkwy near 9 Mile Rd and Davis Hwy, making shopping and dining just minutes away. This home features 3 bedrooms, 2 full baths and a spacious open floor plan with 9-foot ceilings in the kitchen, dining, and living areas. The gas fireplace creates a warm and inviting gathering place on cool evenings. The tankless hot water heater supplies hot water for multiple/successive showers and dishwasher runs. An air-conditioned Florida room opens to a spacious back patio, perfect for entertaining. A nicely wooded area behind the home hugs the back privacy fence - birds and squirrels are backdoor neighbors. The neighborhood's sloping, lighted streets are lined with beautifully unique homes (NO builder grade). The lamp-posts throughout the neighborhood remind the family of Narnia's lamp-post only taller. The family has very much enjoyed living in this delightful home.
Highlights:
- Open Floor Plan
- Parkay/Parquet Wood Flooring (2011) (throughout except for bathrooms and sun room)
- Crown Molding (throughout)
- 9-foot Ceilings in Living Room, Dining, and Kitchen
- Ceiling Fans
- Vertical blinds
- Additional washer/dryer hookup in the hall
- Garbage Disposal (with noise insulation)
- Gas Fireplace
- Central Heating & Cooling System (2020)
- Nest Thermostat (control from anywhere)
- Gas On-Demand Hot Water Heater (2011)
- 2-car Garage with gray cabinets and other extra shelving
- Quiet Garage Door Opener
- Sprinkler System
- Circle Driveway
- Arrow Exterminators Contract for termite protection can transfer to new owner
- In a Neighborhood Association (Dues expected to be $90 in 2025)
- The roof was installed in 2011.
Sold for $320,500
$320,500
9721 Shadow Wood Dr, Pensacola, FL 32514
3beds
1,978sqft
SingleFamily
Built in 1995
10,454 Square Feet Lot
$345,000 Zestimate®
$162/sqft
$2,116 Estimated rent
Home value
$345,000
$328,000 - $366,000
$2,116/mo
Zestimate® history
Owner options
List your home for rent
$2,116/mo
Rent Zestimate®
Find your next renter with Zillow Rental Manager. Plus, with online applications, you can quickly screen prospective tenants – for free.
$2,116/mo
Rent Zestimate®
Refinance and save
$2,112/mo
Est. payment
Refinancing to a lower rate could help reduce your monthly payments and save thousands over the life of the loan.
$2,112/mo
Est. payment
Explore your selling options
Work with a Zillow partner agent
Leverage their expertise and Zillow's premium Showcase listings to get your home seen by more buyers.
Get startedList with your own agent
Get your home in front of millions of buyers by listing it on Zillow.
Learn how to do itSell it yourself
Take full control of how buyers see your home on Zillow by listing For Sale by Owner (FSBO).
List your homeWhat's special
Gas fireplaceSloping lighted streetsOpen floor planCeiling fansGarbage disposalVertical blindsAir-conditioned florida room
Facts & features
Interior
Bedrooms & bathrooms
- Bedrooms: 3
- Bathrooms: 2
- Full bathrooms: 2
Heating
- Other, Electric, Gas
Cooling
- Central
Appliances
- Included: Dishwasher, Garbage disposal, Range / Oven, Refrigerator
Features
- Flooring: Other
- Basement: None
- Has fireplace: Yes
Interior area
- Total interior livable area: 1,978 sqft
Property
Parking
- Total spaces: 3
- Parking features: Garage - Attached
Features
- Exterior features: Shingle, Brick
Lot
- Size: 10,454 Square Feet
Details
- Parcel number: 051S300560014002
Construction
Type & style
- Home type: SingleFamily
Materials
- Wood
- Foundation: Slab
- Roof: Shake / Shingle
Condition
- Year built: 1995
Community & HOA
HOA
- Has HOA: Yes
- HOA fee: $8 monthly
Location
- Region: Pensacola
Financial & listing details
- Price per square foot: $162/sqft
- Tax assessed value: $295,925
- Annual tax amount: $3,819
Price history
| Date | Event | Price |
|---|---|---|
| 11/25/2024 | Sold | $320,500-2%$162/sqft |
Source: Public Record Report a problem | ||
| 10/22/2024 | Price change | $326,900-3.9%$165/sqft |
Source: Owner Report a problem | ||
| 10/18/2024 | Listed for sale | $340,000+70%$172/sqft |
Source: Owner Report a problem | ||
| 12/4/2023 | Listing removed | -- |
Source: Zillow Rentals Report a problem | ||
| 11/23/2023 | Listed for rent | $1,850$1/sqft |
Source: Zillow Rentals Report a problem | ||
| 11/13/2006 | Sold | $200,000$101/sqft |
Source: Public Record Report a problem | ||
Public tax history
| Year | Property taxes | Tax assessment |
|---|---|---|
| 2024 | $3,819 +4.3% | $295,925 +3.8% |
| 2023 | $3,661 +9.7% | $285,003 +13.5% |
| 2022 | $3,338 +10.5% | $251,079 +22% |
| 2021 | $3,020 +11.6% | $205,759 +11.7% |
| 2020 | $2,705 +5.1% | $184,200 +6.5% |
| 2019 | $2,573 | $173,037 +5.3% |
| 2018 | $2,573 +2.9% | $164,292 +24.9% |
| 2017 | $2,500 +64% | $131,500 +2.1% |
| 2016 | $1,524 +1.3% | $128,796 +0.7% |
| 2015 | $1,504 | $127,901 +0.8% |
| 2014 | $1,504 | $126,886 +1.5% |
| 2013 | -- | $125,011 -0.9% |
| 2012 | -- | $126,108 -3.8% |
| 2011 | -- | $131,113 -10.7% |
| 2010 | -- | $146,828 -4.1% |
| 2009 | -- | $153,155 -4.7% |
| 2008 | -- | $160,662 -5% |
| 2007 | -- | $169,170 +23.9% |
| 2006 | -- | $136,550 +3% |
| 2005 | -- | $132,580 |
| 2004 | -- | $132,580 -0.6% |
| 2003 | -- | $133,410 +7.4% |
| 2002 | -- | $124,270 +1.5% |
| 2001 | -- | $122,440 -3.3% |
| 2000 | -- | $126,580 |
Find assessor info on the county website
Neighborhood: 32514
Nearby homes
- $405,5003 bd2 ba2.2k sqft9717 Shadow Wood Dr, Pensacola, FL 32514Off Market
- $396,8003 bd2 ba2.4k sqft9725 Shadow Wood Dr, Pensacola, FL 32514Off Market
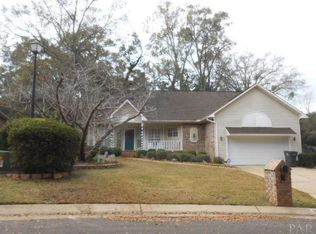
- $322,900-- bd6 ba2k sqft9713 Shadow Wood Dr, Pensacola, FL 32514Off Market
- $351,3003 bd2 ba2.3k sqft9709 Shadow Wood Dr, Pensacola, FL 32514Off Market
- $412,400-- bd12 ba2.2k sqft9729 Shadow Wood Dr, Pensacola, FL 32514Off Market
- $347,200-- bd11 ba2.2k sqft9716 Shadow Wood Dr, Pensacola, FL 32514Off Market
- $304,9003 bd2 ba1.8k sqft9720 Shadow Wood Dr, Pensacola, FL 32514Off Market
- $326,600-- bd6 ba2.1k sqft9712 Shadow Wood Dr, Pensacola, FL 32514Off Market
Nearby schools
GreatSchools rating
- 5/10L. D. Mcarthur Elementary SchoolGrades: PK-5Distance: 3.2 mi
- 4/10Ferry Pass Middle SchoolGrades: 6-8Distance: 2 mi
- 5/10J. M. Tate Senior High SchoolGrades: 9-12Distance: 5.6 mi


Get pre-qualified for a loan
At Zillow Home Loans, we can pre-qualify you in as little as 5 minutes with no impact to your credit score.An equal housing lender. NMLS #10287.
Sell for more on Zillow
Get a Zillow Showcase℠ listing at no additional cost and you could sell for .
$345,000
2% more
+$6,900
With Zillow Showcase(estimated)
$351,900
- Florida
- Escambia County
- Pensacola
- 32514
- 9721 Shadow Wood Dr
Nearby cities
Nearby neighborhoods
Nearby zip codes
Other Pensacola Topics
