Welcome to 9721 Sorrel Avenue — A Landmark Potomac Estate Where Architectural Artistry Meets Exceptional Living Designed by renowned architect John Leslie Neufeld, this extraordinary residence offers a rare opportunity to own a truly distinctive estate in one of Potomac’s most prestigious and private settings. Defined by dramatic architectural lines, sweeping curves, and grand proportions, the home delivers both impressive scale and warm livability. From the moment you arrive, the property makes a lasting impression with a 100-year genuine slate roof, elegant circular driveway, and a separate private motor court, all set within beautifully landscaped grounds that create a sense of arrival and exclusivity. Inside, expansive light-filled interiors showcase soaring ceilings, custom plaster moldings, rich hardwood floors, and intricate millwork. Designed for both grand entertaining and everyday comfort, the main level features gracious formal living and dining rooms alongside a stunning sun-drenched family room with walls of windows and an expansive skylight. At the center of the home is the chef’s kitchen, thoughtfully designed with premium appliances, custom cabinetry, a generous island, and a convenient rear staircase connecting the living spaces seamlessly. One of the home’s most remarkable highlights is the hand-carved walnut library, a true work of art that adds warmth, character, and architectural distinction rarely found today. The residence also offers exceptional lifestyle amenities, including a disco lounge, golf simulator room, and game room, creating unforgettable spaces for entertaining and recreation. Upstairs, the luxurious primary suite serves as a private retreat with a sitting area, marble fireplace, spa-inspired bath, and dual walk-in closets. Each additional bedroom is generously sized with its own en-suite bath, providing comfort and privacy for family and guests. The walk-out lower level offers flexible living space ideal for a home theater, fitness studio, guest quarters, or extended-stay accommodations. Outdoor living is equally impressive, featuring a copper-roof gazebo, fountain with classical statuary, expansive entertaining terrace, and manicured grounds surrounded by mature trees, creating a peaceful and private estate setting. Ideally located near Potomac Village, top-rated schools, parks, and major commuter routes, this home combines architectural significance with everyday convenience. 9721 Sorrel Avenue is more than a residence — it is a statement of design, craftsmanship, and lifestyle rarely available in today’s market. Experience a home that is truly unforgettable.
For sale
$3,499,900
9721 Sorrel Ave, Potomac, MD 20854
6beds
10,219sqft
Single Family Residence
Built in 1988
2.84 Acres Lot
$3,321,200 Zestimate®
$342/sqft
$-- HOA
What's special
Generous islandMarble fireplaceGame roomSeparate private motor courtCustom plaster moldingsCustom cabinetryCopper-roof gazebo
- 182 days
- 1,707
- 111
Zillow last checked:
Listing updated:
Listed by:
Amy Embrey 240-441-1210,
KW Metro Center 7032246000
Source: Bright MLS,MLS#: MDMC2216968
Facts & features
Interior
Bedrooms & bathrooms
- Bedrooms: 6
- Bathrooms: 8
- Full bathrooms: 6
- 1/2 bathrooms: 2
- Main level bathrooms: 2
Basement
- Area: 4136
Heating
- Forced Air, Natural Gas
Cooling
- Central Air, Electric
Appliances
- Included: Gas Water Heater
- Laundry: Upper Level
Features
- 2nd Kitchen, Additional Stairway, Cedar Closet(s), Crown Molding, Curved Staircase, Double/Dual Staircase, Spiral Staircase, Walk-In Closet(s)
- Flooring: Wood
- Basement: Partial,Full,Interior Entry,Partially Finished,Walk-Out Access,Windows
- Number of fireplaces: 5
- Fireplace features: Wood Burning, Mantel(s), Marble
Interior area
- Total structure area: 11,655
- Total interior livable area: 10,219 sqft
- Finished area above ground: 7,519
- Finished area below ground: 2,700
Property
Parking
- Total spaces: 4
- Parking features: Garage Faces Side, Garage Door Opener, Attached, Driveway
- Attached garage spaces: 4
- Has uncovered spaces: Yes
Accessibility
- Accessibility features: None
Features
- Levels: Two
- Stories: 2
- Patio & porch: Patio, Terrace
- Exterior features: Extensive Hardscape, Balcony
- Has private pool: Yes
- Pool features: Private
- Has spa: Yes
- Spa features: Bath
- Has view: Yes
- View description: Trees/Woods
Lot
- Size: 2.84 Acres
- Features: Cul-De-Sac, Wooded, Secluded
Details
- Additional structures: Above Grade, Below Grade
- Parcel number: 161002278414
- Zoning: RE2
- Special conditions: Standard
Construction
Type & style
- Home type: SingleFamily
- Architectural style: Manor
- Property subtype: Single Family Residence
Materials
- Brick
- Foundation: Slab
Condition
- New construction: No
- Year built: 1988
Utilities & green energy
- Sewer: Public Sewer
- Water: Public
Community & HOA
Community
- Security: Security System
- Subdivision: Falconhurst
HOA
- Has HOA: No
Location
- Region: Potomac
Financial & listing details
- Price per square foot: $342/sqft
- Tax assessed value: $2,527,300
- Annual tax amount: $29,524
- Date on market: 3/5/2026
- Listing agreement: Exclusive Agency
- Ownership: Fee Simple
Estimated market value
$3,321,200
$3.16M - $3.49M
$7,377/mo
Price history
| Date | Event | Price |
|---|---|---|
| 4/21/2026 | Price change | $3,499,900-7.9%$342/sqft |
Source:  Bright MLS #MDMC2216968 Report a problem Bright MLS #MDMC2216968 Report a problem | ||
| 3/5/2026 | Listed for sale | $3,799,000$372/sqft |
Source: Bright MLS #MDMC2216968 Report a problem | ||
| 12/8/2025 | Listing removed | $3,799,000$372/sqft |
Source: Bright MLS #MDMC2190534 Report a problem | ||
| 10/29/2025 | Price change | $3,799,000-5%$372/sqft |
Source: Bright MLS #MDMC2190534 Report a problem | ||
| 9/11/2025 | Listed for sale | $3,999,500$391/sqft |
Source: Bright MLS #MDMC2190534 Report a problem | ||
Public tax history
| Year | Property taxes | Tax assessment |
|---|---|---|
| 2025 | $29,231 +1.5% | $2,527,300 +1% |
| 2024 | $28,804 +0.9% | $2,502,067 +1% |
| 2023 | $28,538 +5.5% | $2,476,833 +1% |
| 2022 | $27,053 +0.1% | $2,451,600 |
| 2021 | $27,029 -0.1% | $2,451,600 |
| 2020 | $27,046 -0.8% | $2,451,600 -0.9% |
| 2019 | $27,276 -0.2% | $2,473,600 |
| 2018 | $27,326 -2% | $2,473,600 |
| 2017 | $27,886 -3.9% | $2,473,600 -20.1% |
| 2016 | $29,016 | $3,095,800 +3.9% |
| 2015 | $29,016 | $2,979,633 +4.1% |
| 2014 | $29,016 | $2,863,467 +4.2% |
| 2013 | -- | $2,747,300 |
| 2012 | -- | $2,747,300 |
| 2011 | -- | $2,747,300 -13.2% |
| 2010 | -- | $3,165,160 +9.4% |
| 2009 | -- | $2,893,532 +10.4% |
| 2008 | -- | $2,621,906 +11.6% |
| 2007 | -- | $2,350,280 +5.2% |
| 2006 | -- | $2,233,520 +5.5% |
| 2005 | -- | $2,116,760 +5.8% |
| 2004 | -- | $2,000,000 -8.1% |
| 2003 | -- | $2,175,900 +9.2% |
| 2002 | -- | $1,991,966 +4.8% |
| 2001 | -- | $1,900,000 |
Find assessor info on the county website
Monthly payment
Est. payment
Payment breakdown
Explore the cost of this home by adjusting the details. Changes won't be saved.Climate risks
Neighborhood: 20854
Nearby schools
Schools provided by the listing agent
- District: Montgomery County Public Schools
Source: Bright MLS. This data may not be complete. We recommend contacting the local school district to confirm school assignments for this home.
Similar homes
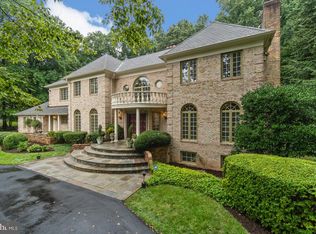
- $3,550,0006 bd8 ba8.5k sqftAvenel, Potomac, MD 20854For Sale
 MLS ID #MDMC2243838, Julie Canard, Long & Foster Real Estate, Inc.. Bright MLS
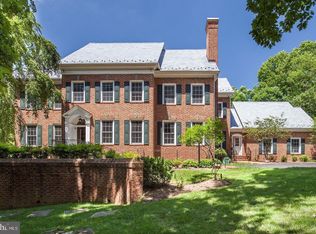
 - $3,699,0006 bd10 ba8.2k sqft10021 Counselman Rd, Potomac, MD 20854For Sale
 MLS ID #MDMC2224812, Lizzy Conroy, Serhant. Bright MLS
 - $3,795,0006 bd8 ba8.2k sqft9 Oaklyn Ct, Potomac, MD 20854For Sale
 MLS ID #MDMC2228452, Marsha Schuman, Washington Fine Properties, LLC. Bright MLS
 - $3,875,0007 bd9 ba11k sqft10420 Riverwood Dr, Potomac, MD 20854For Sale
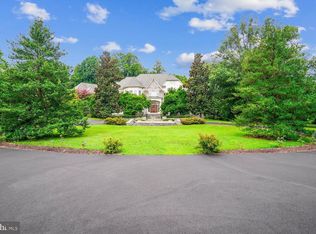 MLS ID #MDMC2230184, Jerry Rotter, Coldwell Banker Realty. Bright MLS
 - $2,995,0006 bd9 ba8.8k sqft9744 The Corral Dr, Potomac, MD 20854For SaleMLS ID #MDMC2249604, Meg Percesepe, Washington Fine Properties, LLC. Bright MLS
- $2,999,0006 bd10 ba8.4k sqft12709 Greenbriar Rd, Potomac, MD 20854For SaleMLS ID #MDMC2201784, Liz Potemra, Long & Foster Real Estate, Inc.. Bright MLS
- $4,495,0006 bd6 ba10k sqft11218 River View Dr, Potomac, MD 20854For SaleMLS ID #MDMC2242356, Kara Sheehan, TTR Sotheby's International Realty. Bright MLS
- $1,895,0005 bd8 ba9.3k sqft10812 S Glen Rd, Potomac, MD 20854For SaleMLS ID #MDMC2223910, Delia McCormick, Washington Fine Properties, LLC. Bright MLS
- $3,495,0005 bd7 ba9.9k sqft1101 Leigh Mill Rd, Great Falls, VA 22066For SaleMLS ID #VAFX2332042, Ashley Anastasia, Compass. Bright MLS
- $3,999,0006 bd6 ba6.1k sqft5904 Bradley Blvd, Bethesda, MD 20814For SaleMLS ID #MDMC2253402, Avi Galanti, Compass. Bright MLS
- $1,750,0006 bd5 ba5.4k sqft10009 New London Dr, Potomac, MD 20854For SaleMLS ID #MDMC2234678, Tom Yang, Evergreen Properties. Bright MLS
- $2,750,0005 bd7 ba8k sqft12610 Hill Creek Ln, Potomac, MD 20854For SaleMLS ID #MDMC2230590, Anne Killeen, Washington Fine Properties, LLC. Bright MLS
- $2,099,0009 bd7 ba8.2k sqft8603 Brickyard Rd, Rockville, MD 20854For SaleMLS ID #MDMC2246472, Andy Alderdice, Long & Foster Real Estate, Inc.. Bright MLS
- $2,395,0006 bd6 ba6k sqft11736 Gainsborough Rd, Potomac, MD 20854For SaleMLS ID #MDMC2238714, Irene Wertheimer, Compass. Bright MLS
- $3,900,0005 bd8 ba9.5k sqft936 Kimberwicke Rd, Mc Lean, VA 22102For SaleMLS ID #VAFX2334218, Steve Makranczy, Century 21 Redwood Realty. Bright MLS
- $2,800,0005 bd5 ba6.3k sqft7009 Persimmon Tree Rd, Bethesda, MD 20817For SaleMLS ID #MDMC2237868, Andrea Saturno-Sanjana, Coldwell Banker Realty - Washington. Bright MLS
- $1,850,0004 bd5 ba6.9k sqft9720 Avenel Farm Dr, Potomac, MD 20854For SaleMLS ID #MDMC2230030, Nancy Jamison Willard, Charles H. Jamison, LLC. Bright MLS
- $3,997,0007 bd9 ba9.9k sqft9107 Dara Ln, Great Falls, VA 22066For SaleMLS ID #VAFX2330524, Mohammed Baker, CENTURY 21 New Millennium. Bright MLS
- $2,700,0006 bd7 ba9.1k sqft501 Seneca Green Way, Great Falls, VA 22066For SaleMLS ID #VAFX2336056, Dianne Van Volkenburg, Compass. Bright MLS
- $2,790,0006 bd9 ba10k sqft10911 Belgravia Ct, Great Falls, VA 22066For SaleMLS ID #VAFX2309850, Suzie Xu, Weichert, REALTORS. Bright MLS
