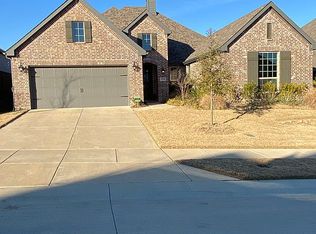
ASSUMABLE LOAN @ 2.8%. One of the only homes in Wildridge with a whole house generator, this 2021 Highland Home is the kind of place that feels like yours before you've even set your keys down. This single story layout means everything you need is right where you left it. Wide plank floors catch the afternoon light in a living room warmed by a crackling fireplace, and just minutes away, Lewisville Lake waits for evening walks. Close the door to your private office and let the rest of the house fade away, a space that flexes effortlessly from workday focus to weekend guest room. Movie nights move into the enclosed media room. In the kitchen, white quartz counters and a gas cooktop set the stage for dinners that spill into long conversations at the oversized dining nook. At day's end, your primary suite feels like an escape you didn't have to leave home for, dual vanities, a soaking garden tub, a custom closet built for a fresh start every morning. And because the layout is truly split, your primary suite sits worlds away from the secondary bedrooms, not just down the hall, giving you real, quiet distance at the end of the day. Thoughtful accessibility features throughout also make this a rare home that welcomes multigenerational living or an in-law suite arrangement. When Texas skies turn unpredictable, this home doesn't skip a beat, the whole house generator keeps life running exactly as it should. Step outside to a covered patio built for slow evenings and good company, then park with ease in the oversized 3 car tandem garage. Tucked into an established Wildridge street just minutes from new shopping and dining coming to the area, this is quiet living with the convenience creeping closer. Hop in the golf cart and cruise the neighborhood street legal, all the way to the pools, trails, ponds, and community events, no car required. This is the home you stop touring for.
Sold
Price Unknown
9721 Surveyor Rd, Little Elm, TX 75068
4beds
2,718sqft
Single Family Residence
Built in 2021
7,405 Square Feet Lot
$519,400 Zestimate®
$--/sqft
$3,080 Estimated rent
Home value
$519,400
$493,000 - $545,000
$3,080/mo
Zestimate® history
Owner options
List your home for rent
$3,080/mo
Rent Zestimate®
Find your next renter with Zillow Rental Manager. Plus, with online applications, you can quickly screen prospective tenants – for free.
$3,080/mo
Rent Zestimate®
Refinance and save
$324/mo
Est. payment
Refinancing to a lower rate could help reduce your monthly payments and save thousands over the life of the loan.
$324/mo
Est. payment
Explore your selling options
Work with a Zillow partner agent
Leverage their expertise and Zillow's premium Showcase listings to get your home seen by more buyers.
Get startedList with your own agent
Get your home in front of millions of buyers by listing it on Zillow.
Learn how to do itSell it yourself
Take full control of how buyers see your home on Zillow by listing For Sale by Owner (FSBO).
List your homeWhat's special
Whole house generatorPrivate officeWide plank floorsWhite quartz countersOversized dining nookSingle story layoutEnclosed media room
Zillow last checked:
Listing updated:
Listed by:
LaMaria Wall 0833162 512-663-3202,
The Virtual Realty Group 512-663-3202
Bought with:
Jessie Rittenhouse, 0749503
Real Broker, LLC
Source: NTREIS,MLS#: 21326040
Facts & features
Interior
Bedrooms & bathrooms
- Bedrooms: 4
- Bathrooms: 4
- Full bathrooms: 3
- 1/2 bathrooms: 1
Primary bedroom
- Features: Built-in Features, Closet Cabinetry, Dual Sinks, Garden Tub/Roman Tub, Walk-In Closet(s)
- Level: First
- Dimensions: 18 x 13
Bedroom
- Features: Walk-In Closet(s)
- Level: First
- Dimensions: 11 x 11
Bedroom
- Features: En Suite Bathroom, Walk-In Closet(s)
- Level: First
- Dimensions: 10 x 11
Bedroom
- Features: Walk-In Closet(s)
- Level: First
- Dimensions: 11 x 12
Dining room
- Level: First
- Dimensions: 13 x 14
Living room
- Features: Ceiling Fan(s), Fireplace
- Level: First
- Dimensions: 18 x 20
Media room
- Level: First
- Dimensions: 11 x 14
Office
- Level: First
- Dimensions: 11 x 11
Heating
- Central
Cooling
- Central Air, Ceiling Fan(s)
Appliances
- Included: Convection Oven, Dishwasher, Gas Cooktop, Disposal, Gas Range, Microwave, Refrigerator, Tankless Water Heater, Vented Exhaust Fan
- Laundry: Washer Hookup, Dryer Hookup, ElectricDryer Hookup
Features
- Built-in Features, Chandelier, Decorative/Designer Lighting Fixtures, Double Vanity, Kitchen Island, Open Floorplan, Pantry, Smart Home, Cable TV, Vaulted Ceiling(s), Walk-In Closet(s), Wired for Sound
- Flooring: Carpet, Luxury Vinyl Plank, Tile
- Has basement: No
- Number of fireplaces: 1
- Fireplace features: Decorative, Gas, Living Room
Interior area
- Total interior livable area: 2,718 sqft
Property
Parking
- Total spaces: 6
- Parking features: Driveway, Epoxy Flooring, Enclosed, Garage Faces Front, Garage, Garage Door Opener, Inside Entrance, Oversized, Tandem
- Attached garage spaces: 3
- Carport spaces: 3
Accessibility
- Accessibility features: Accessible Full Bath, Accessible Bedroom, Customized Wheelchair Accessible, Accessible Kitchen, Accessible Doors, Accessible Hallway(s)
Features
- Levels: One
- Stories: 1
- Patio & porch: Covered
- Exterior features: Gas Grill, Lighting, Rain Gutters
- Pool features: None, Community
- Fencing: Back Yard,Wood
Lot
- Size: 7,405 Square Feet
Details
- Parcel number: R724210
- Other equipment: Generator, Home Theater
Construction
Type & style
- Home type: SingleFamily
- Architectural style: Traditional,Detached
- Property subtype: Single Family Residence
Materials
- Brick
- Foundation: Slab
- Roof: Composition,Shingle
Condition
- Resale
- Year built: 2021
Utilities & green energy
- Sewer: Public Sewer
- Water: Public
- Utilities for property: Sewer Available, Water Available, Cable Available
Community & HOA
Community
- Features: Clubhouse, Fishing, Playground, Park, Pool, Trails/Paths, Curbs, Sidewalks
- Security: Security System, Carbon Monoxide Detector(s), Fire Alarm, Smoke Detector(s)
- Subdivision: Wildridge Ph 3c
HOA
- Has HOA: Yes
- Services included: All Facilities
- HOA fee: $324 quarterly
- HOA name: Ccmc
- HOA phone: 469-362-9000
Location
- Region: Little Elm
Financial & listing details
- Tax assessed value: $572,676
- Annual tax amount: $10,884
- Date on market: 7/9/2026
- Cumulative days on market: 50 days
- Listing terms: Assumable
- Exclusions: Washer, Dryer, Garage Refrigerator, Backyard Grill.
Price history
| Date | Event | Price |
|---|---|---|
| 9/15/2026 | Sold | -- |
Source: NTREIS #21326040 Report a problem | ||
| 8/29/2026 | Pending sale | $528,500$194/sqft |
Source: NTREIS #21326040 Report a problem | ||
| 7/9/2026 | Listed for sale | $528,500$194/sqft |
Source: NTREIS #21326040 Report a problem | ||
Public tax history
| Year | Property taxes | Tax assessment |
|---|---|---|
| 2025 | $10,885 -3.5% | $572,676 -0.7% |
| 2024 | $11,283 +2.6% | $576,885 -1.1% |
| 2023 | $11,002 -12.8% | $583,236 +17.8% |
| 2022 | $12,615 +284.8% | $494,948 +452.4% |
| 2021 | $3,278 -5% | $89,603 +66.7% |
| 2020 | $3,451 +1% | $53,762 |
| 2019 | $3,416 +18.8% | $53,762 |
| 2018 | $2,875 | $53,762 |
Find assessor info on the county website
Neighborhood: Wildridge
Nearby homes
- $458,4004 bd3 ba2.8k sqft9717 Surveyor Rd, Oak Pt, TX 75068Off Market
- $493,0004 bd4 ba2.8k sqft9717 Surveyor Rd, Little Elm, TX 75068Off Market
- $473,3003 bd3 ba2.3k sqft9725 Surveyor Rd, Little Elm, TX 75068Off Market
- $475,8003 bd2 ba2.7k sqft9713 Surveyor Rd, Roanoke, TX 75068Off Market
- $511,5003 bd2 ba2.7k sqft9801 Surveyor Rd, Oak Pt, TX 75068Off Market
- $611,4004 bd2 ba2k sqft9716 Wilderness Dr, Little Elm, TX 75068Off Market
- $691,7004 bd3 ba3.1k sqft9712 Wilderness Rd, Little Elm, TX 75068Off Market
- $695,5004 bd3 ba3.6k sqft9720 Wilderness Rd, Little Elm, TX 75068Off Market
Nearby schools
GreatSchools rating
- 5/10Oak Point Elementary SchoolGrades: PK-5Distance: 0.4 mi
- 5/10Jerry R Walker MiddleGrades: 6-8Distance: 2 mi
- 5/10Little Elm High SchoolGrades: 9-12Distance: 3.4 mi
Schools provided by the listing agent
- Elementary: Oak Point
- Middle: Jerry Walker
- High: Little Elm
- District: Little Elm ISD
Source: NTREIS. This data may not be complete. We recommend contacting the local school district to confirm school assignments for this home.
Get a cash offer in 3 minutes
Find out how much your home could sell for in as little as 3 minutes with a no-obligation cash offer.
Estimated market value
$519,400
Get a cash offer in 3 minutes
Find out how much your home could sell for in as little as 3 minutes with a no-obligation cash offer.
Estimated market value
$519,400
- Texas
- Denton County
- Little Elm
- 75068
- Wildridge
- 9721 Surveyor Rd
