Skip main navigation
Sold
  • Price Unknown

    9721 W 56th Ter, Merriam, KS 66203

    3beds
    1,350sqft
    Single Family Residence
    Built in 1965
    10,080 Square Feet Lot
    $346,100 Zestimate®
    $--/sqft
    $2,182 Estimated rent

    Home value

    $346,100

    $325,000 - $367,000

    $2,182/mo

    Zestimate® history
    Loading
    Loading...

    Owner options

    List your home for rent

    $2,182/mo

    Rent Zestimate®

    Find your next renter with Zillow Rental Manager. Plus, with online applications, you can quickly screen prospective tenants – for free.

    Learn more

    $2,182/mo

    Rent Zestimate®

    Refinance and save

    Refinancing to a lower rate could help reduce your monthly payments and save thousands over the life of the loan.

    See today's rates

    Explore your selling options

    Work with a Zillow partner agent

    Leverage their expertise and Zillow's premium Showcase listings to get your home seen by more buyers.

    Get started

    List with your own agent

    Get your home in front of millions of buyers by listing it on Zillow.

    Learn how to do it

    Sell it yourself

    Take full control of how buyers see your home on Zillow by listing For Sale by Owner (FSBO).

    List your home

    What's special

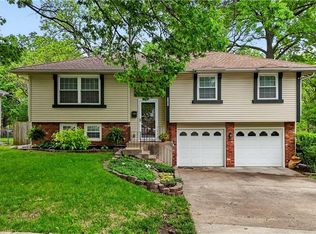
    This well maintained, move-in ready home is perfectly situated on a spacious, flat lot with a level driveway and charming curb appeal that welcomes you from the moment you arrive. Step inside to discover the hardwood floors that flow throughout the main level, creating a warm and timeless feel. The updated bathroom offers a fresh, modern touch, while the kitchen has newer stainless steel appliances?conveniently included?make everyday living easy and enjoyable. Major updates have been completed for you for peace of mind, this home features a newer roof, HVAC system, and furnace, allowing you to settle in with confidence. The fenced backyard provides a private outdoor retreat, ideal for relaxing evenings, entertaining guests, or simply enjoying the open space. The blank canvas is ready for your personal touch. The walk-out lower level offers incredible versatility, perfect for additional living space, a home office, recreation area, or whatever suits your lifestyle. With endless possibilities to truly make it your own, this home combines comfort, convenience, and potential in one inviting package. Ideally located near major highways, schools, and shopping, you?ll enjoy both accessibility and a sense of home in a location that fits your everyday needs!

    Zillow last checked:

    Listing updated:

    Listing Provided by:

    Heather Beckford 913-225-6398,

    ReeceNichols - Leawood,

    KBT Leawood Team 913-239-2069,

    ReeceNichols - Leawood

    Bought with:

    Ellen Kelley, SP00039610

    Platinum Realty LLC

    Source: Heartland MLS as distributed by MLS GRID,MLS#: 2618624MLS Logo

    Facts & features

    Interior

    Bedrooms & bathrooms
    • Bedrooms: 3
    • Bathrooms: 2
    • Full bathrooms: 2
    Bedroom 1
    • Level: Main
    • Dimensions: 10 x 10
    Bedroom 2
    • Level: Main
    • Dimensions: 12 x 12
    Bedroom 3
    • Features: Ceiling Fan(s)
    • Level: Main
    • Dimensions: 12 x 14
    Bathroom 1
    • Features: Ceramic Tiles, Shower Over Tub
    • Level: Main
    • Dimensions: 10 x 6
    Bathroom 2
    • Features: Ceramic Tiles, Shower Only
    • Level: Lower
    • Dimensions: 6 x 4
    Dining room
    • Level: Main
    • Dimensions: 10 x 10
    Family room
    • Level: Main
    • Dimensions: 15 x 15
    Kitchen
    • Level: Main
    • Dimensions: 10 x 15
    Laundry
    • Level: Lower
    Recreation room
    • Features: Carpet
    • Level: Lower
    • Dimensions: 15 x 15
    Heating
    • Natural Gas
    Cooling
    • Electric
    Appliances
    • Included: Dishwasher, Disposal, Refrigerator, Gas Range, Stainless Steel Appliance(s)
    • Laundry: Laundry Room, Lower Level
    Features
    • Ceiling Fan(s)
    • Flooring: Carpet, Tile, Wood
    • Basement: Finished,Garage Entrance,Sump Pump,Walk-Out Access
    • Has fireplace: No
    Interior area
    • Total structure area: 1,350
    • Total interior livable area: 1,350 sqft
    • Finished area above ground: 1,070
    • Finished area below ground: 280

    Property

    Parking
    • Total spaces: 2
    • Parking features: Attached, Garage Door Opener, Garage Faces Front
    • Attached garage spaces: 2
    Features
    • Fencing: Metal,Wood
    Lot
    • Size: 10,080 sqft
    • Features: City Lot
    Details
    • Parcel number: JP665000000012

    Construction

    Type & style
    • Home type: SingleFamily
    • Architectural style: Traditional
    • Property subtype: Single Family Residence
    Materials
    • Board & Batten Siding, Brick Trim
    • Roof: Composition
    Condition
    • Year built: 1965

    Utilities & green energy

    • Sewer: Public Sewer
    • Water: Public

    Community & neighborhood

    Location
    • Region: Merriam
    • Subdivision: R E Johnson

    Other

    Other facts
    • Listing terms: Cash,Conventional,FHA,VA Loan
    • Ownership: Private
    • Road surface type: Paved

    Price history

    DateEventPrice
    6/1/2026Sold--
    Source: Heartland MLS as distributed by MLS GRID #2618624 Report a problem
    5/18/2026Pending sale$324,950$241/sqft
    Source: Heartland MLS as distributed by MLS GRID #2618624 Report a problem
    5/15/2026Listed for sale$324,950+38.3%$241/sqft
    Source: Heartland MLS as distributed by MLS GRID #2618624 Report a problem
    3/17/2022Sold--
    Source: Heartland MLS as distributed by MLS GRID #2365750 Report a problem
    2/21/2022Pending sale$235,000$174/sqft
    Source: Heartland MLS as distributed by MLS GRID #2365750 Report a problem
    2/19/2022Listed for sale$235,000$174/sqft
    Source: Heartland MLS as distributed by MLS GRID #2365750 Report a problem

    Public tax history

    YearProperty taxesTax assessment
    2025$3,620 +0.5%$33,844 +1.5%
    2024$3,601 +5.3%$33,350 +3.6%
    2023$3,420 +6.4%$32,200 +10.5%
    2022$3,213 $29,152 +19.6%
    2021-- $24,369 +9.1%
    2020$2,593 $22,333 +4.3%
    2019-- $21,413 +8.5%
    2018-- $19,734 +3.6%
    2017$2,263 +0.1%$19,056 +0.8%
    2016$2,261 +4.2%$18,906 +3.5%
    2015$2,169 +4.5%$18,262 +7.9%
    2013$2,076 -0.9%$16,928 -0.7%
    2012$2,095 -0.9%$17,043 -4.5%
    2010$2,115 +0.6%$17,837 -1.3%
    2009$2,103 -2.9%$18,078
    2008$2,165 +8.4%$18,078 +3%
    2007$1,996 +5.8%$17,549 +0.6%
    2006$1,887 $17,446 +2.4%
    2005-- $17,043

    Find assessor info on the county website

    Neighborhood: 66203

    Nearby schools

    GreatSchools rating
    Schools provided by the listing agent
    • Elementary: Merriam Park
    • Middle: Hocker Grove
    • High: SM North

    Source: Heartland MLS as distributed by MLS GRID. This data may not be complete. We recommend contacting the local school district to confirm school assignments for this home.

    Get a cash offer in 3 minutes
    Find out how much your home could sell for in as little as 3 minutes with a no-obligation cash offer.
    Estimated market value
    $346,100
    Get a cash offer in 3 minutes
    Find out how much your home could sell for in as little as 3 minutes with a no-obligation cash offer.
    Estimated market value
    $346,100