An Incredible Price for a fabulous Home in a wonderfull amenity filled neighborhood just waiting for you to make your own! More Room. More Possibilities. More Life. Who says simplifying means giving up the space you love? Welcome to 9722 Big Bethel Road, where a spacious, flexible home meets the exceptional lifestyle of Virginia Heritage at Lee's Parke, one of Fredericksburg's sought-after 55+ communities. With approximately 2,600+ finished square feet, four bedrooms and three full baths, this home gives you room to live comfortably today and flexibility for whatever tomorrow brings. The main-level primary suite makes everyday living easy, while the additional bedrooms and versatile spaces can become a home office, guest suite, hobby or craft room, fitness space—or simply a welcoming place for family and friends. But the real beauty of Virginia Heritage is what happens outside your front door. This is the kind of community where you can start the morning with a swim or workout, meet friends for a game of pickleball or tennis, spend an afternoon at the clubhouse, join a social activity, enjoy the walking trails, or simply relax knowing there is always something to do—and people to do it with. The community's extensive amenities include indoor and outdoor pools, fitness facilities, tennis, pickleball, walking trails, clubhouse and gathering spaces, along with a full calendar of clubs, activities and social events. Whether you're active every day or simply want the option to be, the lifestyle is yours to enjoy. And when you want a little quiet time, come home to your own private retreat. Enjoy the deck, the spacious yard, the convenience of the two-car garage and the abundant storage. Additional unfinished space upstairs gives you even more room to use now—or possibilities to explore later. That's the beauty of this home and this community: you don't have to choose between having space and having a life. Room for today. Flexibility for tomorrow. And a community that makes every day more enjoyable. Because 55+ living isn't about slowing down. It's about having more time for the things—and people—you love.
For sale
Price cut: $15K (9/25)
$499,900
9722 Big Bethel Rd, Fredericksburg, VA 22407
4beds
2,618sqft
Single Family Residence
Built in 2007
6,600 Square Feet Lot
$499,200 Zestimate®
$191/sqft
$290/mo HOA
What's special
Two-car garageMain-level primary suiteSpacious flexible homeSpacious yardFour bedroomsAbundant storage
- 58 days
- 624
- 32
Likely to sell faster than
Zillow last checked:
Listing updated:
Listed by:
Lisa Wright 540-847-3319,
Samson Properties (703) 378-8810,
Co-Listing Agent: Jesse Willard Pait Jr. 540-219-5149,
Samson Properties
Source: Bright MLS,MLS#: VASP2043648
Facts & features
Interior
Bedrooms & bathrooms
- Bedrooms: 4
- Bathrooms: 3
- Full bathrooms: 3
- Main level bathrooms: 2
- Main level bedrooms: 3
Rooms
- Room types: Primary Bedroom, Bedroom 2, Bedroom 3, Bedroom 4, Kitchen, Family Room, Basement, Breakfast Room, 2nd Stry Fam Ovrlk, 2nd Stry Fam Rm, Laundry, Loft, Bedroom 6
Primary bedroom
- Level: Main
Bedroom 2
- Level: Main
Bedroom 3
- Level: Main
Bedroom 4
- Level: Upper
Bedroom 6
- Level: Unspecified
Other
- Level: Upper
Other
- Level: Main
Basement
- Level: Unspecified
Breakfast room
- Level: Main
Family room
- Features: Flooring - HardWood, Fireplace - Gas
- Level: Main
Kitchen
- Features: Flooring - HardWood
- Level: Main
Laundry
- Level: Main
Loft
- Level: Upper
Heating
- Forced Air, Natural Gas
Cooling
- Central Air, Ceiling Fan(s), Electric
Appliances
- Included: Dishwasher, Disposal, Ice Maker, Microwave, Self Cleaning Oven, Refrigerator, Gas Water Heater
- Laundry: Dryer In Unit, Main Level, Washer In Unit, Washer/Dryer Hookups Only, Laundry Room
Features
- Breakfast Area, Combination Kitchen/Dining, Primary Bath(s), Chair Railings, Crown Molding, Open Floorplan, 2 Story Ceilings
- Flooring: Wood
- Doors: Insulated
- Windows: Insulated Windows, Double Pane Windows, Screens, Vinyl Clad
- Basement: Exterior Entry,Rear Entrance,Sump Pump,Rough Bath Plumb,Unfinished,Walk-Out Access
- Has fireplace: No
Interior area
- Total structure area: 2,618
- Total interior livable area: 2,618 sqft
- Finished area above ground: 2,618
- Finished area below ground: 0
Video & virtual tour
Property
Parking
- Total spaces: 2
- Parking features: Garage Door Opener, Driveway, Attached
- Attached garage spaces: 2
- Has uncovered spaces: Yes
Accessibility
- Accessibility features: Accessible Hallway(s), Accessible Doors, Accessible Entrance
Features
- Levels: Two
- Stories: 2
- Patio & porch: Deck
- Pool features: None
Lot
- Size: 6,600 Square Feet
Details
- Additional structures: Above Grade, Below Grade
- Parcel number: 35M17396
- Zoning: P2*
- Special conditions: Standard
- Other equipment: Intercom
Construction
Type & style
- Home type: SingleFamily
- Architectural style: Ranch/Rambler
- Property subtype: Single Family Residence
Materials
- Vinyl Siding
- Foundation: Block
Condition
- New construction: No
- Year built: 2007
Utilities & green energy
- Sewer: Public Sewer
- Water: Public
Green energy
- Energy efficient items: Appliances
Community & HOA
Community
- Security: Electric Alarm, Smoke Detector(s), Security System
- Senior community: Yes
- Subdivision: Virginia Heritage At Lee's Park
HOA
- Has HOA: Yes
- Amenities included: Billiard Room, Cable TV, Clubhouse, Common Grounds, Elevator(s), Fitness Center, Gated, Game Room, Spa/Hot Tub, Library, Meeting Room, Party Room, Picnic Area, Indoor Pool, Pool, Retirement Community, Tennis Court(s), Other
- Services included: Cable TV, Common Area Maintenance, Internet, Management, Pool(s), Reserve Funds, Road Maintenance, Sauna, Security, Snow Removal, Trash, Other
- HOA fee: $290 monthly
- HOA name: VA HERITAGE AT LEE'S PARKE HOA
Location
- Region: Fredericksburg
Financial & listing details
- Price per square foot: $191/sqft
- Tax assessed value: $450,300
- Annual tax amount: $3,307
- Date on market: 8/7/2026
- Listing agreement: Exclusive Agency
- Ownership: Fee Simple
Estimated market value
$499,200
$474,000 - $524,000
$2,887/mo
Price history
| Date | Event | Price |
|---|---|---|
| 9/25/2026 | Price change | $499,900-2.9%$191/sqft |
Source:  Bright MLS #VASP2043648 Report a problem Bright MLS #VASP2043648 Report a problem | ||
| 9/15/2026 | Price change | $514,900-2.8%$197/sqft |
Source: Bright MLS #VASP2043648 Report a problem | ||
| 8/15/2026 | Price change | $529,900-2.8%$202/sqft |
Source: Bright MLS #VASP2043648 Report a problem | ||
| 8/7/2026 | Listed for sale | $544,900+56.8%$208/sqft |
Source: Bright MLS #VASP2043648 Report a problem | ||
| 6/7/2016 | Sold | $347,500-2.1%$133/sqft |
Source: Public Record Report a problem | ||
| 5/12/2016 | Pending sale | $355,000$136/sqft |
Source: Coldwell Banker Carriage House Realty, Inc. #SP9610671 Report a problem | ||
| 4/12/2016 | Price change | $355,000-1.4%$136/sqft |
Source: Coldwell Banker Carriage House Realty, Inc. #SP9610671 Report a problem | ||
| 4/4/2016 | Price change | $360,000-2.7%$138/sqft |
Source: Coldwell Banker Carriage House Realty, Inc. #SP9610671 Report a problem | ||
| 3/30/2016 | Listed for sale | $369,900-13.5%$141/sqft |
Source: Coldwell Banker Carriage House Realty Inc. #SP9610671 Report a problem | ||
| 1/23/2007 | Sold | $427,737$163/sqft |
Source: Public Record Report a problem | ||
Public tax history
| Year | Property taxes | Tax assessment |
|---|---|---|
| 2025 | $3,307 | $450,300 |
| 2024 | $3,307 +8.4% | $450,300 +13.9% |
| 2023 | $3,050 +4.6% | $395,200 |
| 2022 | $2,915 +3.2% | $395,200 +13.3% |
| 2021 | $2,824 | $348,900 |
| 2020 | $2,824 +3.5% | $348,900 +8.3% |
| 2019 | $2,729 +1.7% | $322,100 |
| 2018 | $2,683 +2.4% | $322,100 +4.5% |
| 2017 | $2,621 | $308,300 -5% |
| 2016 | -- | $324,400 +8.2% |
| 2015 | -- | $299,800 |
| 2014 | -- | $299,800 +6.6% |
| 2013 | -- | $281,300 |
| 2012 | -- | $281,300 |
Find assessor info on the county website
Monthly payment
Est. payment
Payment breakdown
Explore the cost of this home by adjusting the details. Changes won't be saved.Climate risks
Neighborhood: 22407
Nearby schools
Schools provided by the listing agent
- High: Courtland
- District: Spotsylvania County Public Schools
Source: Bright MLS. This data may not be complete. We recommend contacting the local school district to confirm school assignments for this home.
- $513,6003 bd3 ba2.5k sqft9720 Big Bethel Rd, Fredericksburg, VA 22407Off Market
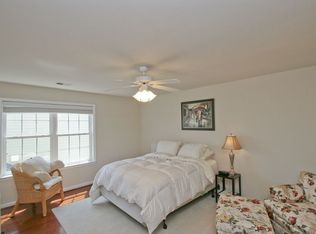
- $537,4003 bd3 ba3.7k sqft9724 Big Bethel Rd, Fredericksburg, VA 22407Off Market
- $565,6004 bd4 ba2.6k sqft5904 W Carnifex Ferry Rd, Fredericksburg, VA 22407Off Market
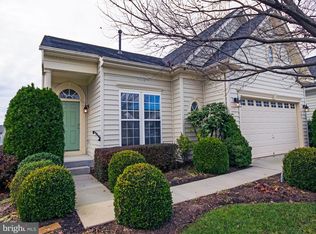
- $498,5004 bd3 ba2.3k sqft9718 Big Bethel Rd, Fredericksburg, VA 22407Off Market
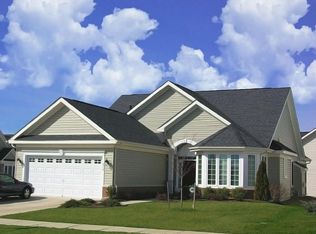
Similar homes
- $500,0004 bd3 ba2.8k sqft5706 W Kesslers Xing, Fredericksburg, VA 22407For Sale

 MLS ID #VASP2046070, Micah Dianda, Samson Properties. Bright MLS
 - $500,0004 bd3 ba2.5k sqftBreezewood, Fredericksburg, VA 22407For Sale
 MLS ID #VASP2041214, Peggy Withers, Long & Foster Real Estate, Inc.. Bright MLS
 - $555,0004 bd3 ba2.5k sqftVirginia Heritage, Fredericksburg, VA 22407For Sale
 MLS ID #VASP2040510, Tonya Szakelyhidi, Lorac Realty & Property Management. Bright MLS
 - $595,0004 bd3 ba3.3k sqft5809 E Carnifex Ferry Rd, Fredericksburg, VA 22407For Sale
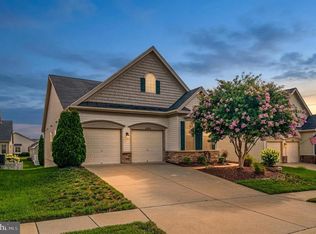 MLS ID #VASP2043008, Lisa Wright, Samson Properties. Bright MLS
 - $639,9004 bd3 ba3.2k sqft6008 E Greenbrier River Rd, Fredericksburg, VA 22407For SaleMLS ID #VASP2046110, Alex Adomako-Acheampong, Samson Properties. Bright MLS
- $489,0003 bd3 ba2k sqft11901 Hickory Creek Dr, Fredericksburg, VA 22407For SaleMLS ID #VASP2046120, Nancy Mizelle, Samson Properties. Bright MLS
- $549,9004 bd3 ba2.7k sqft6317 Cranston Ln, Fredericksburg, VA 22407For SaleMLS ID #VASP2042794, Donna Wolford, Redfin Corporation. Bright MLS
- $499,9004 bd3 ba2.3k sqft3803 Bricken Ln, Fredericksburg, VA 22408For SaleMLS ID #VASP2043542, Annette Roberts, RE/MAX Cornerstone Realty. Bright MLS
- $535,0004 bd3 ba2.6k sqft11702 Duchess Dr, Fredericksburg, VA 22408For SaleMLS ID #VASP2045892, Reema Wadhwannia, Keller Williams Realty. Bright MLS
- $475,0003 bd3 ba1.6k sqft9103 Wood Creek Cir, Fredericksburg, VA 22407For SaleMLS ID #VASP2045382, Jenny Canales, Redfin Corporation. Bright MLS
- $625,0004 bd4 ba3.4k sqft5218 Windbreak Dr, Fredericksburg, VA 22407For SaleMLS ID #VASP2044862, J. L. Pearson, Keller Williams Realty/Lee Beaver & Assoc.. Bright MLS
- $739,9004 bd4 ba3.5k sqft9407 Reservoir Rd, Fredericksburg, VA 22407For SaleMLS ID #VASP2045042, Andrea Lovelace, Realty One Group Key Properties. Bright MLS
- $525,0003 bd3 ba2.4k sqft5714 Spring Arbor Cir, Fredericksburg, VA 22407For SaleMLS ID #VASP2044486, Janet Traugh, River Fox Realty, LLC. Bright MLS
- $599,0003 bd3 ba3k sqft5814 New Berne Rd, Fredericksburg, VA 22407For SaleMLS ID #VASP2041754, Jeff Edmisten, Samson Properties. Bright MLS
- $435,0002 bd2 ba1.3k sqft9720 Balls Bluff Dr, Fredericksburg, VA 22407For SaleMLS ID #VASP2046088, Yooki Yeo, NBI Realty LLC. Bright MLS
- $549,0005 bd4 ba3.3k sqft9514 Hickory Hill Dr, Fredericksburg, VA 22408For SaleMLS ID #VASP2045850, Maria Larkin, Houwzer, LLC. Bright MLS
- $494,9994 bd3 ba2k sqft40 Melanie Hollow Ln, Fredericksburg, VA 22405For SaleMLS ID #VAST2053884, Isela Melgar, Fairfax Realty Select. Bright MLS
- $525,0005 bd4 ba3.3k sqft6701 Willcher Ct, Fredericksburg, VA 22407For SaleMLS ID #VASP2046022, James Bauslaugh, ROCKWISE REALTY LLC. Bright MLS
- $524,9004 bd4 ba3k sqft17 Brown Cir, Fredericksburg, VA 22405For SaleMLS ID #VAST2052924, Jackie Fortune, CENTURY 21 New Millennium. Bright MLS
- $499,0004 bd3 ba2.1k sqft1712 Washington Ave, Fredericksburg, VA 22401For SaleMLS ID #VAFB2010756, Crystal Scott, Keller Williams Capital Properties. Bright MLS
