Skip main navigation
Sold for $730,000
  • $730,000

    9722 E PALM RIDGE Drive, Scottsdale, AZ 85260

    4beds
    2baths
    2,224sqft
    Single Family Residence
    Built in 1996
    7,947 Square Feet Lot
    $837,700 Zestimate®
    $328/sqft
    $3,321 Estimated rent

    Home value

    $837,700

    $787,000 - $896,000

    $3,321/mo

    Zestimate® history
    Loading
    Loading...

    Owner options

    List your home for rent

    $3,321/mo

    Rent Zestimate®

    Find your next renter with Zillow Rental Manager. Plus, with online applications, you can quickly screen prospective tenants – for free.

    Learn more

    $3,321/mo

    Rent Zestimate®

    Refinance and save

    $4,335/mo

    Est. payment

    Refinancing to a lower rate could help reduce your monthly payments and save thousands over the life of the loan.

    See today's rates

    $4,335/mo

    Est. payment

    Explore your selling options

    Work with a Zillow partner agent

    Leverage their expertise and Zillow's premium Showcase listings to get your home seen by more buyers.

    Get started

    List with your own agent

    Get your home in front of millions of buyers by listing it on Zillow.

    Learn how to do it

    Sell it yourself

    Take full control of how buyers see your home on Zillow by listing For Sale by Owner (FSBO).

    List your home

    What's special

    Workshop areaCovered patioMinimal upkeepNatural lightOutdoor recreational areasMature desert landscapingOpen floorplan
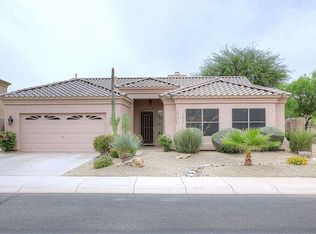
    Welcome to your new home in Scottsdale, nestled in this vibrant community, known for its inviting atmosphere and convenient location. With a north/south exposure, you'll relish in the ideal balance of sunlight and shade. The mature desert landscaping requires minimal upkeep, leaving you more time to relax and explore the treasures of Scottsdale. Easy access to upscale shopping, world-class dining and entertainment. Nearby hiking trails and outdoor recreational areas await your exploration. Owner/Agent. The open floorplan blends living spaces, including vaulted ceilings with natural light from the skylights. The extended tandem garage is a versatile space, complete with a workshop area and abundant storage options. Step outside to the covered patio and experience the best of desert living.

    Zillow last checked:

    Listing updated:

    Listed by:

    Hilary C Sutter 480-201-2963,

    My Home Group Real Estate,

    Cassie Rhodes 480-720-9224,

    My Home Group Real Estate

    Bought with:

    Jessica Sarantakis, SA661449000

    My Home Group Real Estate

    Source: ARMLS,MLS#: 6593727MLS Logo

    Facts & features

    Interior

    Bedrooms & bathrooms
    • Bedrooms: 4
    • Bathrooms: 2
    Heating
    • Natural Gas
    Cooling
    • Central Air
    Appliances
    • Included: Dryer, Washer, Refrigerator, Dishwasher, Disposal, Gas Range, Gas Oven
    Features
    • Granite Counters, Double Vanity, Breakfast Bar, Vaulted Ceiling(s), Pantry, Full Bth Master Bdrm, Separate Shwr & Tub
    • Flooring: Carpet, Tile
    • Windows: Skylight(s), Double Pane Windows
    • Has basement: No
    • Has fireplace: No
    Interior area
    • Total structure area: 2,224
    • Total interior livable area: 2,224 sqft

    Property

    Parking
    • Total spaces: 3
    • Parking features: Tandem Garage
    • Garage spaces: 3
    Features
    • Stories: 1
    • Patio & porch: Covered
    • Pool features: None
    • Has spa: Yes
    • Spa features: Private
    • Fencing: Block
    Lot
    • Size: 7,947 sqft
    • Features: North/South Exposure, Desert Back, Desert Front
    Details
    • Parcel number: 21750583

    Construction

    Type & style
    • Home type: SingleFamily
    • Property subtype: Single Family Residence
    Materials
    • Stucco, Wood Frame, Painted
    • Roof: Tile,Concrete
    Condition
    • Year built: 1996
    Details
    • Builder name: Pulte

    Utilities & green energy

    • Sewer: Public Sewer
    • Water: City Water

    Community & neighborhood

    Location
    • Region: Scottsdale
    • Subdivision: VISTA DEL RINCON

    HOA & financial

    HOA
    • Has HOA: Yes
    • HOA fee: $179 quarterly
    • Services included: Maintenance Grounds
    • Association name: Vista Del Rincon
    • Association phone: 602-863-3600

    Other

    Other facts
    • Listing terms: Cash,Conventional,FHA,VA Loan
    • Ownership: Fee Simple

    Price history

    DateEventPrice
    9/13/2023Sold$730,000-5.8%$328/sqft
    Source: ARMLS #6593727 Report a problem
    8/17/2023Listed for sale$775,000+81.3%$348/sqft
    Source: ARMLS #6593727 Report a problem
    11/19/2015Sold$427,500$192/sqft
    Source: Public Record Report a problem
    8/27/2015Sold$427,500-0.6%$192/sqft
    Source: ARMLS #5248511 Report a problem
    8/6/2015Pending sale$429,900$193/sqft
    Source: Realty Executives Broker of Record #5248511 Report a problem
    8/5/2015Listed for sale$429,900$193/sqft
    Source: Realty Executives Broker of Record #5248511 Report a problem
    5/21/2015Pending sale$429,900$193/sqft
    Source: Realty Executives Broker of Record #5248511 Report a problem
    3/12/2015Listed for sale$429,900+124.4%$193/sqft
    Source: Realty Executives #5248511 Report a problem
    7/31/1996Sold$191,580$86/sqft
    Source: Public Record Report a problem

    Public tax history

    YearProperty taxesTax assessment
    2025$3,354 +4.4%$66,810 -8.5%
    2024$3,214 +21.4%$73,020 +68.3%
    2023$2,648 +3.4%$43,391 -6.1%
    2022$2,562 -7%$46,230 +9.4%
    2021$2,755 +2.9%$42,260 +6.1%
    2020$2,679 +2.4%$39,830 +4.1%
    2019$2,616 $38,260 +5%
    2018$2,616 +5.9%$36,430 +0.5%
    2017$2,469 +6.1%$36,260 +4.2%
    2016$2,328 $34,810 +4.6%
    2015$2,328 $33,280 +19%
    2014-- $27,970 +3.7%
    2013-- $26,960
    2012-- $26,960 -8.9%
    2011-- $29,600 -6.5%
    2010-- $31,650 -19.7%
    2009-- $39,400 -11.5%
    2008-- $44,500 +12.7%
    2007-- $39,500 +59.3%
    2006-- $24,800
    2005-- $24,800 +4.4%
    2004-- $23,750
    2003-- $23,750 +16.4%
    2002-- $20,400

    Find assessor info on the county website

    Neighborhood: 85260

    Nearby schools

    GreatSchools rating
    Schools provided by the listing agent
    • Elementary: Redfield Elementary School
    • Middle: Desert Canyon Middle School
    • High: Desert Mountain High School
    • District: Scottsdale Unified District

    Source: ARMLS. This data may not be complete. We recommend contacting the local school district to confirm school assignments for this home.

    Get a cash offer in 3 minutes
    Find out how much your home could sell for in as little as 3 minutes with a no-obligation cash offer.
    Estimated market value
    $837,700
    Get a cash offer in 3 minutes
    Find out how much your home could sell for in as little as 3 minutes with a no-obligation cash offer.
    Estimated market value
    $837,700