Skip main navigation
Off market
  • $859,300

    9722 Gwynn Park Dr, Ellicott City, MD 21042

    4beds
    4,598sqft
    Detached
    Built in 1962
    0.84 Acres Lot
    $859,300 Zestimate®
    $187/sqft
    $5,390 Estimated rent

    Home value

    $859,300

    $816,000 - $911,000

    $5,390/mo

    Zestimate® history
    Loading
    Loading...

    Owner options

    List your home for rent

    $5,390/mo

    Rent Zestimate®

    Find your next renter with Zillow Rental Manager. Plus, with online applications, you can quickly screen prospective tenants – for free.

    Learn more

    $5,390/mo

    Rent Zestimate®

    Refinance and save

    $5,377/mo

    Est. payment

    Refinancing to a lower rate could help reduce your monthly payments and save thousands over the life of the loan.

    See today's rates

    $5,377/mo

    Est. payment

    Explore your selling options

    Work with a Zillow partner agent

    Leverage their expertise and Zillow's premium Showcase listings to get your home seen by more buyers.

    Get started

    List with your own agent

    Get your home in front of millions of buyers by listing it on Zillow.

    Learn how to do it

    Sell it yourself

    Take full control of how buyers see your home on Zillow by listing For Sale by Owner (FSBO).

    List your home

    What's special

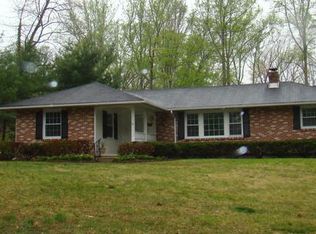
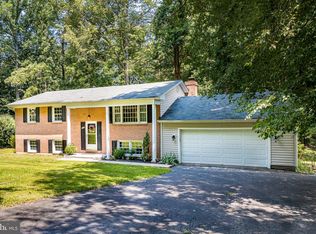
    Prepare to fall in love with this exceptional, fully renovated Font Hill rancher perched on a prime corner lot! Enter to find gleaming cherry hardwood floors spanning the spacious open floor plan, including dining room with bright picture window and expansive light filled family room with cathedral ceiling! Beautifully updated kitchen features granite counters, classic white appliances and custom cherry cabinetry. Sleeping quarters are spacious and comfy~all with wood floors and ceiling fans, including Owner~s suite with vaulted ceiling, double closets and lux full bath with 2 person jetted tub, separate vanity and dressing table and oversized shower. Finished lower level easily converts to a private in-law or guest suite, featuring spacious living/recreation area with gas fireplace and kitchen/wet bar rough-in, full bath, bonus room and open flex space ideal for a separate dining area, play room or exercise area, as well as plenty of storage space! Incredibly spacious 3.5 car garage features ample space for workshop, vehicles and an additional 7~X23~ storage space~a gear head or hobbyists dream space! Complete with 0.25 acre fenced side yard including two storage sheds and play equipment! Great location with convenient access to shopping, dining, commuter routes as well as Centennial schools! Welcome home!

    This property is not currently displayed as for sale or rent on Zillow. This may be different from what's on other websites or public sources.
    Facts & features

    Interior

    Bedrooms & bathrooms
    • Bedrooms: 4
    • Bathrooms: 4
    • Full bathrooms: 4
    Heating
    • Forced air
    Cooling
    • Central
    Appliances
    • Included: Dishwasher, Dryer, Freezer, Garbage disposal
    Features
    • Ceiling Fan(s), Recessed Lighting, Dining Area, Open Floorplan, Attic, Entry Level Bedroom, Formal/Separate Dining Room, Master Bath(s), Upgraded Countertops, Family Room Off Kitchen
    • Flooring: Hardwood
    • Basement: Finished
    • Has fireplace: Yes
    Interior area
    • Total interior livable area: 4,598 sqft
    • Finished area below ground: 2243

    Property

    Parking
    • Total spaces: 7
    • Parking features: Garage - Attached
    Features
    • Exterior features: Brick
    • Has view: Yes
    • View description: Water
    • Has water view: Yes
    • Water view: Water
    Lot
    • Size: 0.84 Acres
    Details
    • Parcel number: 02218062
    • Special conditions: Standard

    Construction

    Type & style
    • Home type: SingleFamily
    • Architectural style: Conventional
    • Property subtype: Detached
    Materials
    • Roof: Shake / Shingle
    Condition
    • Year built: 1962

    Community & HOA

    Location
    • Region: Ellicott City

    Financial & listing details

    • Price per square foot: $187/sqft
    • Tax assessed value: $666,400
    • Annual tax amount: $10,225

    Price history

    DateEventPrice
    8/28/2019Sold$635,000+0%$138/sqft
    Source: Public Record Report a problem
    6/29/2019Pending sale$634,900$138/sqft
    Source: Keller Williams Integrity #MDHW265752 Report a problem
    6/20/2019Listed for sale$634,900+20.9%$138/sqft
    Source: Keller Williams Integrity #MDHW265752 Report a problem
    11/15/2004Sold$525,000+141.9%$114/sqft
    Source: Public Record Report a problem
    8/13/2002Sold$217,000$47/sqft
    Source: Public Record Report a problem

    Public tax history

    YearProperty taxesTax assessment
    2025$10,225 +43%$666,400 +4.9%
    2024$7,150 +9.1%$635,000 +9.1%
    2023$6,555 +10%$582,167 -8.3%
    2022$5,960 +11.1%$635,000 +33.3%
    2021$5,365 +2.6%$476,500 +2.6%
    2020$5,229 +2.7%$464,400 -2.5%
    2019$5,093 -4.9%$476,500 +8.2%
    2018$5,353 -16.3%$440,200
    2017$6,399 $440,200 +10.1%
    2016-- $399,733 +5.3%
    2015-- $379,500
    2014-- $379,500
    2013-- $379,500 -12.5%
    2012-- $433,800
    2011-- $433,800
    2010-- $433,800 -15.4%
    2009-- $512,810 +17%
    2008-- $438,486 +20.4%
    2007-- $364,163 +25.6%
    2006-- $289,840 +14%
    2005-- $254,336 +16.2%
    2004-- $218,833 +19.4%
    2003-- $183,330 +6.2%
    2002-- $172,582 +6.6%
    2001-- $161,836 +167.8%
    2000-- $60,430
    Find assessor info on the county website

    Neighborhood: 21042

    Nearby schools

    GreatSchools rating
    Schools provided by the listing agent
    • Elementary: CENTENNIAL LANE
    • Middle: BURLEIGH MANOR
    • High: CENTENNIAL
    • District: HOWARD COUNTY PUBLIC SCHOOL SYSTEM

    Source: The MLS. This data may not be complete. We recommend contacting the local school district to confirm school assignments for this home.

    Get a cash offer in 3 minutes
    Find out how much your home could sell for in as little as 3 minutes with a no-obligation cash offer.
    Estimated market value
    $859,300
    Get a cash offer in 3 minutes
    Find out how much your home could sell for in as little as 3 minutes with a no-obligation cash offer.
    Estimated market value
    $859,300