Stunning NEWLY RENOVATED ranch bungalow with FENCED BACKYARD near amazing Koeneman Park with 6-acre fishing lake, playground, gazebo and trail. Updated low-maintenance vinyl siding, windows and architectural shingle roof. Semi-OPEN FLOOR PLAN with fresh neutral paint, NEW water-resistant LUXURY VINYL PLANK flooring throughout. Not a stitch of carpet! Bright living room flows into eat-in kitchen with NEW white shaker cabinets, marble finish laminate counters and coordinating ceramic tile flooring. NEW modern matte iron hardware, fixtures, lighting and NEW white panel interior doors. 3 spacious bedrooms share NEW upscale hall bath with tiled tub/shower combo. Convenient laundry with electric dryer hookup. Fenced backyard with space to entertain or garden. Easy access to Highways 70/270/367 with errands within a mile. Just 20 minutes to popular St Louis attractions and night life. Unincorporated with few restrictions.
Closed
Listed by: Narrative Real Estate • Jessica B Berchtold • Contact: 314-703-7201
Bought with: RE/MAX Results
Price Unknown
9722 Lorna Ln, Saint Louis, MO 63136
3beds
1,056sqft
Single Family Residence
Built in 1950
7,562 Square Feet Lot
$135,200 Zestimate®
$--/sqft
$1,340 Estimated rent
Home value
$135,200
$120,000 - $150,000
$1,340/mo
Zestimate® history
Owner options
List your home for rent
$1,340/mo
Rent Zestimate®
Find your next renter with Zillow Rental Manager. Plus, with online applications, you can quickly screen prospective tenants – for free.
$1,340/mo
Rent Zestimate®
Refinance and save
Refinancing to a lower rate could help reduce your monthly payments and save thousands over the life of the loan.
Explore your selling options
Work with a Zillow partner agent
Leverage their expertise and Zillow's premium Showcase listings to get your home seen by more buyers.
Get startedList with your own agent
Get your home in front of millions of buyers by listing it on Zillow.
Learn how to do itSell it yourself
Take full control of how buyers see your home on Zillow by listing For Sale by Owner (FSBO).
List your homeWhat's special
Zillow last checked:
Listing updated:
Listed by:
Jessica B Berchtold 314-703-7201,
Narrative Real Estate
Bought with:
Krista Hartmann, 2014038071
RE/MAX Results
Source: MARIS,MLS#: 25075158 Originating MLS: St. Louis Association of REALTORS
Originating MLS: St. Louis Association of REALTORSFacts & features
Interior
Bedrooms & bathrooms
- Bedrooms: 3
- Bathrooms: 1
- Full bathrooms: 1
- Main level bathrooms: 1
- Main level bedrooms: 3
Heating
- Forced Air
Cooling
- Central Air
Appliances
- Included: Range, Water Heater
- Laundry: Inside, Main Level
Features
- Eat-in Kitchen, Open Floorplan, Shower, Storage, Tub
- Flooring: Ceramic Tile, Luxury Vinyl, Simulated Wood
- Basement: None
- Has fireplace: No
Interior area
- Total structure area: 1,056
- Total interior livable area: 1,056 sqft
- Finished area above ground: 1,056
Property
Parking
- Total spaces: 2
- Parking features: Driveway, Off Street
- Has uncovered spaces: Yes
Features
- Levels: One
- Exterior features: Lighting, No Step Entry, Private Entrance, Private Yard
- Fencing: Back Yard,Chain Link
Lot
- Size: 7,562 Square Feet
- Dimensions: 125 x 61 appro x
- Features: Back Yard, Front Yard, Level, Near Public Transit, Private, Rectangular Lot, Some Trees
Details
- Parcel number: 12G441014
- Special conditions: Standard
Construction
Type & style
- Home type: SingleFamily
- Architectural style: Bungalow,Cottage,Ranch,Traditional
- Property subtype: Single Family Residence
- Attached to another structure: Yes
Materials
- Vinyl Siding
- Foundation: Slab
Condition
- Updated/Remodeled
- New construction: No
- Year built: 1950
Utilities & green energy
- Electric: Single Phase
- Sewer: Public Sewer
- Water: Public
- Utilities for property: Electricity Connected, Natural Gas Connected, Sewer Connected, Water Connected
Community & HOA
Community
- Features: Fishing, Lake, Park, Playground, Street Lights, Suburban, Tennis Court(s), Public Bus, Trail(s)
- Subdivision: Oakborough 4 Amd
HOA
- Has HOA: No
Location
- Region: Saint Louis
Financial & listing details
- Tax assessed value: $63,600
- Annual tax amount: $930
- Date on market: 11/12/2025
- Cumulative days on market: 2 days
- Listing terms: Cash,Conventional,FHA,Other,VA Loan
- Ownership: Private
- Electric utility on property: Yes
Price history
| Date | Event | Price |
|---|---|---|
| 3/6/2026 | Listing removed | $1,299$1/sqft |
Source: Zillow Rentals Report a problem | ||
| 3/3/2026 | Listed for rent | $1,299$1/sqft |
Source: Zillow Rentals Report a problem | ||
| 3/2/2026 | Listing removed | $1,299$1/sqft |
Source: Zillow Rentals Report a problem | ||
| 2/4/2026 | Listed for rent | $1,299$1/sqft |
Source: Zillow Rentals Report a problem | ||
| 12/23/2025 | Sold | -- |
Source:  MARIS #25075158 Report a problem MARIS #25075158 Report a problem | ||
| 11/15/2025 | Pending sale | $110,000$104/sqft |
Source: MARIS #25075158 Report a problem | ||
| 11/12/2025 | Listed for sale | $110,000$104/sqft |
Source: MARIS #25075158 Report a problem | ||
| 7/10/2023 | Sold | -- |
Source: Public Record Report a problem | ||
| 9/5/2006 | Sold | -- |
Source: Public Record Report a problem | ||
Public tax history
| Year | Property taxes | Tax assessment |
|---|---|---|
| 2025 | $1,155 +24.2% | $12,080 +38.7% |
| 2024 | $930 +1.5% | $8,710 |
| 2023 | $916 +4.5% | $8,710 +31.6% |
| 2022 | $877 -35.5% | $6,620 |
| 2021 | $1,358 +85.9% | $6,620 +7.6% |
| 2020 | $731 -25.5% | $6,150 |
| 2019 | $981 +20.2% | $6,150 +5.1% |
| 2018 | $816 +13.3% | $5,850 |
| 2017 | $720 +1.1% | $5,850 -11.8% |
| 2016 | $712 -10.5% | $6,630 |
| 2015 | $796 | $6,630 -1.6% |
| 2014 | $796 +2.5% | $6,740 |
| 2013 | $776 | $6,740 -19.2% |
| 2012 | -- | $8,340 |
| 2011 | -- | $8,340 -4.1% |
| 2010 | $864 +8% | $8,700 |
| 2009 | $801 -12.1% | $8,700 -7% |
| 2008 | $910 +20.1% | $9,350 |
| 2007 | $758 | $9,350 +18.8% |
| 2006 | $758 +2.7% | $7,870 |
| 2005 | $738 +8.4% | $7,870 +5.9% |
| 2003 | $681 | $7,430 +7.5% |
| 2002 | $681 +8.8% | $6,910 |
| 2001 | $626 | $6,910 |
Find assessor info on the county website
Neighborhood: 63136
Nearby homes
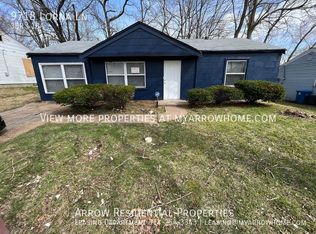
- $79,6003 bd1 ba1k sqft9718 Lorna Ln, Saint Louis, MO 63136Off Market
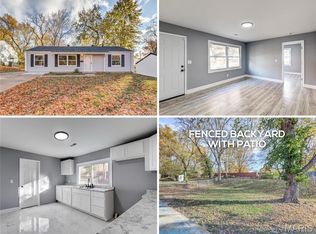
- $--3 bd1 ba1k sqft9726 Lorna Ln, Saint Louis, MO 63136Sold
- $62,7003 bd1 ba1k sqft9714 Lorna Ln, Saint Louis, MO 63136Off Market
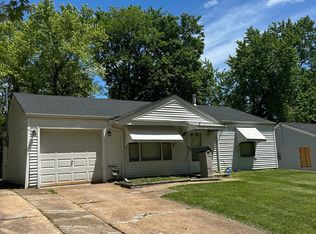
- $91,2002 bd1 ba792 sqft9730 Lorna Ln, Saint Louis, MO 63136Off Market
- $1,7003 bd1 ba912 sqft9717 Medford Dr, Saint Louis, MO 63136For Rent
- $114,4004 bd2 ba1.1k sqft9709 Medford Dr, Saint Louis, MO 63136Off Market
- $75,4002 bd1 ba792 sqft9725 Lorna Ln, Saint Louis, MO 63136Off Market
- $79,9003 bd1 ba792 sqft9713 Medford Dr, Saint Louis, MO 63136For Sale
Nearby schools
GreatSchools rating
- 3/10Koch Elementary SchoolGrades: K-5Distance: 0.5 mi
- 5/10Westview Middle SchoolGrades: 6-8Distance: 0.6 mi
- 1/10Riverview Gardens Sr. High SchoolGrades: 9-12Distance: 3.4 mi
Schools provided by the listing agent
- Elementary: Koch Elem.
- Middle: Westview Middle
- High: Riverview Gardens Sr. High
Source: MARIS. This data may not be complete. We recommend contacting the local school district to confirm school assignments for this home.
- Missouri
- Saint Louis County
- Saint Louis
- 63136
- 9722 Lorna Ln
Nearby cities
Nearby zip codes
Other Saint Louis Topics
