This well maintained, four bed, three bath single-story home sits on a gorgeous corner lot in the established Royal Highlands pocket of Lake Highlands! Step inside to a welcoming entry flanked by a formal dining room with charming bay windows, seamlessly connected to a study or second living. The galley-style kitchen offers an abundance of newer cabinetry, extended countertops, an electric cooktop, and a bright window over the sink to let in natural light. Enjoy casual meals in the cozy breakfast nook featuring bay windows and beamed ceilings. The massive living room is a showstopper, boasting vaulted, beamed ceilings and a striking fireplace flanked by custom built-ins, ideal for entertaining. A door from the living area opens to your backyard retreat with an open patio, allowing for more natural light and direct views of the spacious yard from inside. The well-thought-out floor plan includes four generously sized bedrooms and three full baths, providing plenty of space for everyone. The large primary bedroom includes three spacious closets and an en suite bath with dual vanities, separate shower, and bathtub. The oversized backyard is designed for entertaining, offering a large patio, lush landscaping, a pool-sized yard, and a storage shed for lawn equipment. A rear two-car garage adds convenience and curb appeal. Located near Lake Highlands High School with easy access to I-635, and nearby walking trails, this home combines charm, functionality, and a prime location!
Sold
Price Unknown
9722 Milltrail Dr, Dallas, TX 75238
4beds
2,487sqft
Single Family Residence
Built in 1970
0.31 Acres Lot
$668,700 Zestimate®
$--/sqft
$3,499 Estimated rent
Home value
$668,700
$609,000 - $736,000
$3,499/mo
Zestimate® history
Owner options
List your home for rent
$3,499/mo
Rent Zestimate®
Find your next renter with Zillow Rental Manager. Plus, with online applications, you can quickly screen prospective tenants – for free.
$3,499/mo
Rent Zestimate®
Refinance and save
Refinancing to a lower rate could help reduce your monthly payments and save thousands over the life of the loan.
Explore your selling options
Work with a Zillow partner agent
Leverage their expertise and Zillow's premium Showcase listings to get your home seen by more buyers.
Get startedList with your own agent
Get your home in front of millions of buyers by listing it on Zillow.
Learn how to do itSell it yourself
Take full control of how buyers see your home on Zillow by listing For Sale by Owner (FSBO).
List your homeWhat's special
Pool-sized yardStriking fireplaceOversized backyardBackyard retreatOpen patioSpacious yardCustom built-ins
Zillow last checked:
Listing updated:
Listed by:
Nicole Thomas 0613174 214-986-7896,
Compass RE Texas, LLC 214-814-8100
Bought with:
Justin Bustamante
Compass RE Texas, LLC.
Source: NTREIS,MLS#: 21045355
Facts & features
Interior
Bedrooms & bathrooms
- Bedrooms: 4
- Bathrooms: 3
- Full bathrooms: 3
Primary bedroom
- Features: Ceiling Fan(s), Dual Sinks, Garden Tub/Roman Tub, Sitting Area in Primary, Separate Shower, Walk-In Closet(s)
- Level: First
- Dimensions: 0 x 0
Bedroom
- Features: Ceiling Fan(s), Walk-In Closet(s)
- Level: First
- Dimensions: 0 x 0
Bedroom
- Features: Ceiling Fan(s), Walk-In Closet(s)
- Level: First
- Dimensions: 0 x 0
Bedroom
- Features: Ceiling Fan(s), Walk-In Closet(s)
- Level: First
- Dimensions: 0 x 0
Breakfast room nook
- Level: First
- Dimensions: 0 x 0
Dining room
- Level: First
- Dimensions: 0 x 0
Other
- Features: Built-in Features, Garden Tub/Roman Tub
- Level: First
- Dimensions: 0 x 0
Other
- Features: Built-in Features, Dual Sinks, Garden Tub/Roman Tub, Stone Counters, Separate Shower
- Level: First
- Dimensions: 0 x 0
Other
- Features: Garden Tub/Roman Tub
- Level: First
- Dimensions: 0 x 0
Kitchen
- Features: Built-in Features, Eat-in Kitchen
- Level: First
- Dimensions: 0 x 0
Living room
- Features: Built-in Features, Ceiling Fan(s), Fireplace
- Level: First
- Dimensions: 0 x 0
Office
- Features: Ceiling Fan(s)
- Level: First
- Dimensions: 0 x 0
Heating
- Central, Electric
Cooling
- Central Air, Ceiling Fan(s), Electric
Appliances
- Included: Dishwasher, Electric Cooktop, Electric Oven, Disposal, Microwave
- Laundry: Dryer Hookup, ElectricDryer Hookup, Laundry in Utility Room
Features
- Built-in Features, Decorative/Designer Lighting Fixtures, Double Vanity, Eat-in Kitchen, Granite Counters, High Speed Internet, Open Floorplan, Pantry, Paneling/Wainscoting, Cable TV, Vaulted Ceiling(s), Natural Woodwork, Walk-In Closet(s)
- Flooring: Carpet, Ceramic Tile, Hardwood, Tile, Wood
- Windows: Bay Window(s)
- Has basement: No
- Number of fireplaces: 1
- Fireplace features: Decorative, Living Room, Wood Burning
Interior area
- Total interior livable area: 2,487 sqft
Property
Parking
- Total spaces: 2
- Parking features: Concrete, Covered, Direct Access, Door-Single, Driveway, Garage, Garage Door Opener, Inside Entrance, Kitchen Level, Lighted, Garage Faces Rear, Storage
- Attached garage spaces: 2
- Has uncovered spaces: Yes
Features
- Levels: One
- Stories: 1
- Patio & porch: Rear Porch, Patio
- Exterior features: Lighting, Private Yard, Rain Gutters, Storage
- Pool features: None
- Fencing: Back Yard,Fenced,Full,Gate,Wood
Lot
- Size: 0.31 Acres
- Features: Back Yard, Corner Lot, Lawn, Landscaped, Subdivision, Few Trees
- Residential vegetation: Grassed
Details
- Additional structures: Shed(s)
- Parcel number: 00000791126800000
Construction
Type & style
- Home type: SingleFamily
- Architectural style: Traditional,Detached
- Property subtype: Single Family Residence
Materials
- Brick, Wood Siding
- Foundation: Pillar/Post/Pier
- Roof: Composition,Shingle
Condition
- Year built: 1970
Utilities & green energy
- Sewer: Public Sewer
- Water: Public
- Utilities for property: Electricity Available, Electricity Connected, Phone Available, Sewer Available, Underground Utilities, Water Available, Cable Available
Community & HOA
Community
- Features: Trails/Paths, Curbs, Sidewalks
- Security: Security Lights
- Subdivision: Royal Highlands
HOA
- Has HOA: No
Location
- Region: Dallas
Financial & listing details
- Tax assessed value: $677,830
- Annual tax amount: $15,882
- Date on market: 8/29/2025
- Cumulative days on market: 47 days
- Listing terms: Cash,Conventional,FHA,VA Loan
- Exclusions: Round mirror in bathroom near garage
- Electric utility on property: Yes
Price history
| Date | Event | Price |
|---|---|---|
| 10/15/2025 | Sold | -- |
Source: NTREIS #21045355 Report a problem | ||
| 9/16/2025 | Contingent | $685,000$275/sqft |
Source: NTREIS #21045355 Report a problem | ||
| 8/29/2025 | Listed for sale | $685,000$275/sqft |
Source: NTREIS #21045355 Report a problem | ||
Public tax history
| Year | Property taxes | Tax assessment |
|---|---|---|
| 2025 | $3,616 +8.4% | $677,830 |
| 2024 | $3,335 +6.1% | $677,830 +8.4% |
| 2023 | $3,143 -0.1% | $625,220 +27.8% |
| 2022 | $3,145 +5.6% | $489,240 +19.1% |
| 2021 | $2,977 -2.2% | $410,920 |
| 2020 | $3,046 +12.6% | $410,920 +0.3% |
| 2019 | $2,705 +8.6% | $409,540 +10.9% |
| 2018 | $2,491 -46.2% | $369,240 +13.7% |
| 2017 | $4,632 +0.9% | $324,770 +15.7% |
| 2016 | $4,592 +4.2% | $280,590 +10.6% |
| 2015 | $4,408 | $253,650 +3.7% |
| 2014 | $4,408 | $244,620 |
| 2013 | -- | -- |
| 2012 | -- | -- |
| 2011 | -- | -- |
| 2010 | -- | -- |
| 2009 | -- | -- |
| 2008 | -- | -- |
| 2007 | -- | -- |
| 2005 | -- | -- |
| 2004 | -- | -- |
| 2003 | -- | -- |
| 2002 | -- | -- |
| 2001 | -- | -- |
Find assessor info on the county website
Neighborhood: 75238
Nearby homes
- $1,013,4004 bd3 ba3.1k sqft9716 Milltrail Dr, Dallas, TX 75238Off Market
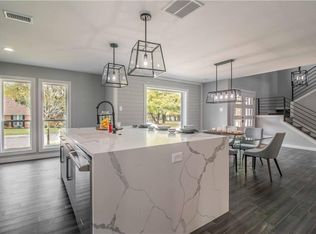
- $920,4004 bd5 ba3.5k sqft11103 Sesame St, Dallas, TX 75238Off Market

- $931,8004 bd4 ba3.4k sqft11107 Sesame St, Dallas, TX 75238Off Market
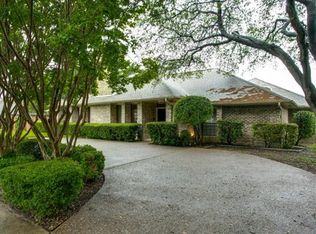
- $775,6004 bd3 ba2.9k sqft9717 Milltrail Dr, Dallas, TX 75238Off Market
- $714,5004 bd3 ba2.7k sqft11148 Ferndale Rd, Dallas, TX 75238Off Market
- $798,600-- bd3 ba2.8k sqft9712 Milltrail Dr, Dallas, TX 75238Off Market
- $664,4003 bd3 ba2.5k sqft11152 Ferndale Rd, Dallas, TX 75238Off Market
- $685,9003 bd3 ba2.4k sqft11142 Ferndale Rd, Dallas, TX 75238Off Market
Nearby schools
GreatSchools rating
- 6/10Northlake Elementary SchoolGrades: PK-5Distance: 0.5 mi
- 7/10Lake Highlands Middle SchoolGrades: 7-8Distance: 1.1 mi
- 5/10Lake Highlands High SchoolGrades: 9-12Distance: 0.5 mi
Schools provided by the listing agent
- Elementary: Northlake
- Middle: Lake Highlands
- High: Lake Highlands
- District: Richardson ISD
Source: NTREIS. This data may not be complete. We recommend contacting the local school district to confirm school assignments for this home.
Get a cash offer in 3 minutes
Find out how much your home could sell for in as little as 3 minutes with a no-obligation cash offer.
Estimated market value
$668,700
Get a cash offer in 3 minutes
Find out how much your home could sell for in as little as 3 minutes with a no-obligation cash offer.
Estimated market value
$668,700
- Texas
- Dallas County
- Dallas
- 75238
- 9722 Milltrail Dr
