Step into this captivating two-story home, beautifully appointed with a stone facade and nestled in a vibrant Northwest San Antonio neighborhood. This 3 bedroom, 2.5 bathroom residence showcases a flexible area off the entrance, perfect as a formal dining room or a cozy secondary living space. The heart of the home features an open layout designed for entertaining, complemented by a large kitchen equipped with sleek black appliances, an island, and extensive cabinetry and countertop space. A cozy breakfast nook, a spacious pantry, and a practical utility room contribute to the functional charm of the space. Upstairs, plush carpeting adorns the spacious bedrooms, while a loft area offers additional gathering space. Outside, the covered patio overlooks a serene backyard framed by mature crepe myrtle trees, creating an ideal setting for outdoor relaxation or gatherings. Located with easy access to 1604, and close to ample shopping and dining options, this home blends convenience with tranquility, making it a perfect sanctuary for those seeking both. Call today and schedule your Private Tour.
Sold
Price Unknown
9722 MUSTANG FARM, San Antonio, TX 78254
3beds
2,327sqft
Single Family Residence
Built in 2005
6,751 Square Feet Lot
$303,300 Zestimate®
$--/sqft
$2,038 Estimated rent
Home value
$303,300
$288,000 - $318,000
$2,038/mo
Zestimate® history
Owner options
List your home for rent
$2,038/mo
Rent Zestimate®
Find your next renter with Zillow Rental Manager. Plus, with online applications, you can quickly screen prospective tenants – for free.
$2,038/mo
Rent Zestimate®
Refinance and save
$87/mo
Est. payment
Refinancing to a lower rate could help reduce your monthly payments and save thousands over the life of the loan.
$87/mo
Est. payment
Explore your selling options
Work with a Zillow partner agent
Leverage their expertise and Zillow's premium Showcase listings to get your home seen by more buyers.
Get startedList with your own agent
Get your home in front of millions of buyers by listing it on Zillow.
Learn how to do itSell it yourself
Take full control of how buyers see your home on Zillow by listing For Sale by Owner (FSBO).
List your homeWhat's special
Zillow last checked:
Listing updated:
Listed by:
Steven Lannom TREC #706781 (281) 798-2634,
Coldwell Banker D'Ann Harper
Source: LERA MLS,MLS#: 1796243
Facts & features
Interior
Bedrooms & bathrooms
- Bedrooms: 3
- Bathrooms: 3
- Full bathrooms: 2
- 1/2 bathrooms: 1
Primary bedroom
- Level: Upper
- Area: 280
- Dimensions: 14 x 20
Bedroom 2
- Area: 143
- Dimensions: 11 x 13
Bedroom 3
- Area: 154
- Dimensions: 11 x 14
Primary bathroom
- Features: Tub/Shower Separate, Single Vanity
- Area: 126
- Dimensions: 14 x 9
Dining room
- Area: 165
- Dimensions: 15 x 11
Kitchen
- Area: 132
- Dimensions: 12 x 11
Living room
- Area: 270
- Dimensions: 15 x 18
Heating
- Central, Electric
Cooling
- Central Air
Appliances
- Included: Range, Disposal, Dishwasher
- Laundry: Main Level, Washer Hookup, Dryer Connection
Features
- One Living Area, Separate Dining Room, Eat-in Kitchen, Kitchen Island, Breakfast Bar, Pantry, Loft, Ceiling Fan(s)
- Flooring: Carpet, Vinyl, Laminate
- Has basement: No
- Has fireplace: No
- Fireplace features: Not Applicable
Interior area
- Total structure area: 2,327
- Total interior livable area: 2,327 sqft
Property
Parking
- Total spaces: 2
- Parking features: Two Car Garage
- Garage spaces: 2
Features
- Levels: Two
- Stories: 2
- Pool features: None, Community
Lot
- Size: 6,751 Square Feet
Details
- Parcel number: 044712440150
Construction
Type & style
- Home type: SingleFamily
- Architectural style: Traditional
- Property subtype: Single Family Residence
Materials
- Stone, Siding
- Foundation: Slab
- Roof: Composition
Condition
- Pre-Owned
- New construction: No
- Year built: 2005
Details
- Builder name: Continental Homes Of TX
Utilities & green energy
- Electric: CPS
- Sewer: SAWS, Sewer System
- Water: SAWS, Water System
Community & HOA
Community
- Features: Clubhouse, Playground, Sports Court, Basketball Court
- Security: Smoke Detector(s)
- Subdivision: Wildhorse
HOA
- Has HOA: Yes
- HOA fee: $87 quarterly
- HOA name: ALAMO MANAGEMENT GROUP
Location
- Region: San Antonio
Financial & listing details
- Tax assessed value: $308,600
- Annual tax amount: $5,961
- Date on market: 9/11/2025
- Cumulative days on market: 98 days
- Listing terms: Conventional,FHA,Cash
Price history
| Date | Event | Price |
|---|---|---|
| 11/25/2024 | Sold | -- |
Source:  LERA MLS #1796243 Report a problem LERA MLS #1796243 Report a problem | ||
| 11/1/2024 | Pending sale | $307,777$132/sqft |
Source: LERA MLS #1796243 Report a problem | ||
| 10/25/2024 | Contingent | $307,777$132/sqft |
Source: LERA MLS #1796243 Report a problem | ||
| 10/18/2024 | Listed for sale | $307,777$132/sqft |
Source: LERA MLS #1796243 Report a problem | ||
| 10/12/2024 | Contingent | $307,777$132/sqft |
Source: LERA MLS #1796243 Report a problem | ||
| 9/26/2024 | Price change | $307,777-1.7%$132/sqft |
Source: LERA MLS #1796243 Report a problem | ||
| 9/6/2024 | Price change | $313,000-1.6%$135/sqft |
Source: LERA MLS #1796243 Report a problem | ||
| 8/12/2024 | Price change | $318,000-0.6%$137/sqft |
Source: LERA MLS #1796243 Report a problem | ||
| 7/26/2024 | Listed for sale | $320,000+45.5%$138/sqft |
Source: LERA MLS #1796243 Report a problem | ||
| 7/3/2019 | Sold | -- |
Source: LERA MLS #1380432 Report a problem | ||
| 6/21/2019 | Pending sale | $220,000$95/sqft |
Source: Home Team of America #1380432 Report a problem | ||
| 4/30/2019 | Listed for sale | $220,000+22.9%$95/sqft |
Source: Home Team of America #1380432 Report a problem | ||
| 4/30/2010 | Sold | -- |
Source: LERA MLS #810459 Report a problem | ||
| 12/5/2009 | Listing removed | $179,000$77/sqft |
Source: Smith and Associates #803518 Report a problem | ||
| 12/2/2009 | Price change | $179,000+2.3%$77/sqft |
Source: Smith and Associates #803518 Report a problem | ||
| 11/23/2009 | Price change | $175,000-2.2%$75/sqft |
Source: Century 21 Smith & Associates #803518 Report a problem | ||
| 10/6/2009 | Listed for sale | $179,000$77/sqft |
Source: CENTURY 21 Smith and Associates #803518 Report a problem | ||
Public tax history
| Year | Property taxes | Tax assessment |
|---|---|---|
| 2025 | $3,945 -32.4% | $308,600 -2% |
| 2024 | $5,832 | $314,840 -2% |
| 2023 | -- | $321,400 +6.6% |
| 2022 | $6,137 +26.6% | $301,480 +27.3% |
| 2021 | $4,847 | $236,760 +4.2% |
| 2020 | $4,847 +9.6% | $227,210 +3.1% |
| 2019 | $4,423 | $220,320 +6.6% |
| 2018 | $4,423 +7.4% | $206,600 +3.2% |
| 2017 | $4,117 +2.8% | $200,220 +2.9% |
| 2016 | $4,003 +8.8% | $194,670 +5.3% |
| 2015 | $3,680 | $184,920 +6.5% |
| 2014 | $3,680 | $173,570 +8.7% |
| 2013 | -- | $159,750 -0.8% |
| 2012 | -- | $161,080 -0.9% |
| 2011 | -- | $162,600 -1.6% |
| 2010 | -- | $165,310 +2.1% |
| 2009 | -- | $161,980 -7.1% |
| 2008 | -- | $174,440 +4.9% |
| 2007 | -- | $166,340 +6.5% |
| 2006 | -- | $156,190 +692.8% |
| 2005 | -- | $19,700 |
Find assessor info on the county website
Neighborhood: 78254
Nearby homes
- $309,1004 bd4 ba2.6k sqft9726 Mustang Farm, San Antonio, TX 78254Off Market

- $269,1003 bd2 ba1.8k sqft9714 Mustang Farm, San Antonio, TX 78254Off Market
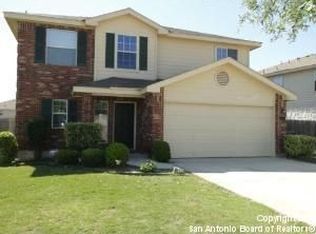
- $255,5003 bd2 ba1.5k sqft9730 Mustang Farm, San Antonio, TX 78254Off Market

- $338,3003 bd3 ba2.3k sqft9603 Mustang Mesa, San Antonio, TX 78254Off Market
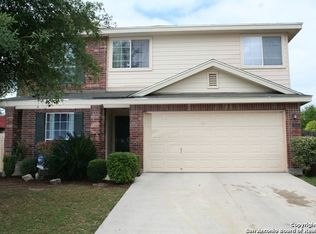
- $--4 bd2 ba1.6k sqft9607 Mustang Mesa, San Antonio, TX 78254Sold
- $305,7003 bd2 ba2.2k sqft9702 Mustang Farm, San Antonio, TX 78254Off Market
- $271,9003 bd2 ba1.5k sqft9734 Mustang Farm, San Antonio, TX 78254Off Market
- $291,4004 bd3 ba2.3k sqft9611 Mustang Mesa, San Antonio, TX 78254Off Market
Nearby schools
GreatSchools rating
- 7/10Krueger Elementary SchoolGrades: PK-5Distance: 0.4 mi
- 7/10Jefferson Middle SchoolGrades: 6-8Distance: 0.9 mi
- 7/10Sonia Sotomayor High SchoolGrades: 9-12Distance: 2.5 mi
Schools provided by the listing agent
- Elementary: Krueger
- Middle: Jefferson Jr High
- High: O'connor
- District: Northside
Source: LERA MLS. This data may not be complete. We recommend contacting the local school district to confirm school assignments for this home.
Get a cash offer in 3 minutes
Find out how much your home could sell for in as little as 3 minutes with a no-obligation cash offer.
Estimated market value
$303,300
Get a cash offer in 3 minutes
Find out how much your home could sell for in as little as 3 minutes with a no-obligation cash offer.
Estimated market value
$303,300
- Texas
- Bexar County
- San Antonio
- 78254
- 9722 MUSTANG FARM
Nearby cities
Nearby neighborhoods
Nearby zip codes
Other San Antonio Topics
