Encircled by over 8 acres of thick woods and set way off the road, this superb oasis will also wow you with its high quality. Custom built by a master craftsman, lovingly maintained by the original owners, and sporting recent updates as well! Beautiful 3/4" hardwood floors in most rooms, stunning slate flooring as well. Wonderful open concept on main level, with a sprawling updated kitchen including quartz countertops, quarter sawn oak cabinets, and dining area large enough for a sizable table. Recently updated main level bathrooms. Split floor plan, 3BRs 2BAs on main, 2BRs 1BA upper, and spacious, poured concrete basement with finished walls. 20x20 three-sided outbuilding large enough for a truck, tractor, or other storage. Oversized 2-car attached garage. Highly durable new back deck with gas hookup for grill. Attractively fenced back yard. Enjoy relaxing in the shaded parklike areas, tootle around your private woods, or check out the treehouse! Fiber internet avail. City water. Monroe-Gregg schools. You're going to love it here!
Sold
$690,000
9722 N Gasburg Rd, Mooresville, IN 46158
5beds
4,532sqft
Residential, Single Family Residence
Built in 2005
8.3 Acres Lot
$718,300 Zestimate®
$152/sqft
$3,928 Estimated rent
Home value
$718,300
$603,000 - $862,000
$3,928/mo
Zestimate® history
Owner options
List your home for rent
$3,928/mo
Rent Zestimate®
Find your next renter with Zillow Rental Manager. Plus, with online applications, you can quickly screen prospective tenants – for free.
$3,928/mo
Rent Zestimate®
Refinance and save
$4,046/mo
Est. payment
Refinancing to a lower rate could help reduce your monthly payments and save thousands over the life of the loan.
$4,046/mo
Est. payment
Explore your selling options
Work with a Zillow partner agent
Leverage their expertise and Zillow's premium Showcase listings to get your home seen by more buyers.
Get startedList with your own agent
Get your home in front of millions of buyers by listing it on Zillow.
Learn how to do itSell it yourself
Take full control of how buyers see your home on Zillow by listing For Sale by Owner (FSBO).
List your homeWhat's special
Quartz countertopsOpen conceptThick woodsDurable new back deckShaded parklike areasGas hookup for grillUpdated kitchen
Zillow last checked:
Listing updated:
Listed by:
Kim Heald 317-442-9641,
Carpenter, REALTORS®,
Sara Ivie
Bought with:
Darla Hubble
Trusted Realty Partners of Ind
Source: MIBOR as distributed by MLS GRID,MLS#: 22046694
Facts & features
Interior
Bedrooms & bathrooms
- Bedrooms: 5
- Bathrooms: 3
- Full bathrooms: 3
- Main level bathrooms: 2
- Main level bedrooms: 3
Primary bedroom
- Level: Main
- Area: 168 Square Feet
- Dimensions: 14x12
Bedroom 2
- Level: Main
- Area: 182 Square Feet
- Dimensions: 14x13
Bedroom 3
- Level: Upper
- Area: 238 Square Feet
- Dimensions: 17x14
Bedroom 4
- Level: Upper
- Area: 221 Square Feet
- Dimensions: 17x13
Bedroom 5
- Level: Main
- Area: 168 Square Feet
- Dimensions: 14x12
Kitchen
- Level: Main
- Area: 418 Square Feet
- Dimensions: 22x19
Laundry
- Features: Tile-Ceramic
- Level: Main
- Area: 45 Square Feet
- Dimensions: 9x5
Library
- Level: Main
- Area: 156 Square Feet
- Dimensions: 13x12
Living room
- Level: Main
- Area: 323 Square Feet
- Dimensions: 19x17
Play room
- Features: Other
- Level: Basement
- Area: 884 Square Feet
- Dimensions: 34x26
Heating
- Natural Gas
Cooling
- Central Air
Appliances
- Included: Dishwasher, MicroHood, Gas Oven, Refrigerator, Water Heater, Water Softener Owned
- Laundry: Main Level
Features
- Attic Access, Built-in Features, High Ceilings, Kitchen Island, Ceiling Fan(s), Hardwood Floors, High Speed Internet, Pantry, Walk-In Closet(s)
- Flooring: Hardwood
- Basement: Daylight,Finished Walls
- Attic: Access Only
- Number of fireplaces: 1
- Fireplace features: Library, Wood Burning
Interior area
- Total structure area: 4,532
- Total interior livable area: 4,532 sqft
- Finished area below ground: 1,225
Property
Parking
- Total spaces: 2
- Parking features: Attached
- Attached garage spaces: 2
Features
- Levels: Two
- Stories: 2
- Patio & porch: Covered, Deck
- Exterior features: Storage
- Fencing: Fenced
- Has view: Yes
- View description: Trees/Woods
Lot
- Size: 8.3 Acres
- Features: Wooded
Details
- Parcel number: 550517200012000016
- Horse amenities: None
Construction
Type & style
- Home type: SingleFamily
- Architectural style: Craftsman,Traditional
- Property subtype: Residential, Single Family Residence
Materials
- Cement Siding
- Foundation: Concrete Perimeter, Crawl Space
Condition
- New construction: No
- Year built: 2005
Details
- Builder name: Dan Wagner
Utilities & green energy
- Water: Public
Community & HOA
Community
- Subdivision: No Subdivision
HOA
- Has HOA: No
Location
- Region: Mooresville
Financial & listing details
- Price per square foot: $152/sqft
- Tax assessed value: $511,100
- Annual tax amount: $3,878
- Date on market: 6/26/2025
- Cumulative days on market: 3 days
Price history
| Date | Event | Price |
|---|---|---|
| 7/31/2025 | Sold | $690,000+8%$152/sqft |
Source:  MIBOR as distributed by MLS GRID #22046694 Report a problem MIBOR as distributed by MLS GRID #22046694 Report a problem | ||
| 6/30/2025 | Pending sale | $639,000$141/sqft |
Source: MIBOR as distributed by MLS GRID #22046694 Report a problem | ||
| 6/26/2025 | Listed for sale | $639,000+49%$141/sqft |
Source: MIBOR as distributed by MLS GRID #22046694 Report a problem | ||
| 11/27/2018 | Listing removed | $429,000$95/sqft |
Source: Carpenter Realtors, Inc. #21600843 Report a problem | ||
| 10/18/2018 | Listed for sale | $429,000$95/sqft |
Source: Carpenter, REALTORS� #21600843 Report a problem | ||
Public tax history
| Year | Property taxes | Tax assessment |
|---|---|---|
| 2025 | $3,879 +6.3% | $511,100 -1% |
| 2024 | $3,650 -6.2% | $516,400 |
| 2023 | $3,891 +21% | $516,400 -0.9% |
| 2022 | $3,216 +12.8% | $521,000 +14.8% |
| 2021 | $2,852 -1.3% | $453,800 +4.4% |
| 2020 | $2,891 +10% | $434,600 +2.6% |
| 2019 | $2,628 -1.6% | $423,400 +8.1% |
| 2018 | $2,671 +1.8% | $391,700 -0.9% |
| 2017 | $2,624 +19.1% | $395,400 +3.9% |
| 2016 | $2,204 +2.9% | $380,600 +4.3% |
| 2014 | $2,141 +10.6% | $365,000 -0.8% |
| 2013 | $1,936 +9.4% | $367,800 +0.9% |
| 2012 | $1,770 -8.9% | $364,400 +3.1% |
| 2011 | $1,943 -25.7% | $353,400 -13.2% |
| 2010 | $2,616 -3.5% | $407,300 |
| 2009 | $2,711 -53.8% | $407,300 +10.7% |
| 2006 | $5,863 | $368,000 +556% |
| 2005 | -- | $56,100 |
Find assessor info on the county website
Neighborhood: 46158
Nearby homes
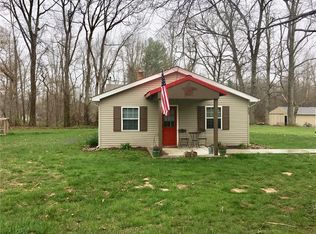
- $259,4003 bd1 ba1.3k sqft9702 N Gasburg Rd, Mooresville, IN 46158Off Market
- $193,1002 bd1 ba864 sqft9658 N Gasburg Rd, Mooresville, IN 46158Off Market
- $333,2002 bd2 ba1.1k sqft898 W Bunkerhill Rd, Mooresville, IN 46158Off Market
- $149,3003 bd1 ba1.6k sqft9606 N Gasburg Rd, Mooresville, IN 46158Off Market
- $441,5004 bd3 ba1.7k sqft894 W Bunkerhill Rd, Mooresville, IN 46158Off Market
- $184,5002 bd2 ba2.2k sqft9620 N Gasburg Rd, Mooresville, IN 46158Sold
- $289,6002 bd2 ba1.6k sqft9758 N Gasburg Rd, Mooresville, IN 46158Off Market
- $212,5002 bd1 ba1.1k sqft9692 N Gasburg Rd, Mooresville, IN 46158Off Market
Nearby schools
GreatSchools rating
- 4/10Monrovia Elementary SchoolGrades: PK-5Distance: 1.9 mi
- 6/10Monrovia Middle SchoolGrades: 6-8Distance: 2 mi
- 4/10Monrovia High SchoolGrades: 9-12Distance: 1.9 mi
Schools provided by the listing agent
- Elementary: Monrovia Elementary School
- Middle: Monrovia Middle School
- High: Monrovia High School
Source: MIBOR as distributed by MLS GRID. This data may not be complete. We recommend contacting the local school district to confirm school assignments for this home.
Get a cash offer in 3 minutes
Find out how much your home could sell for in as little as 3 minutes with a no-obligation cash offer.
Estimated market value
$718,300
Get a cash offer in 3 minutes
Find out how much your home could sell for in as little as 3 minutes with a no-obligation cash offer.
Estimated market value
$718,300
- Indiana
- Morgan County
- Mooresville
- 46158
- 9722 N Gasburg Rd
Nearby cities
Nearby zip codes
Other Mooresville Topics
