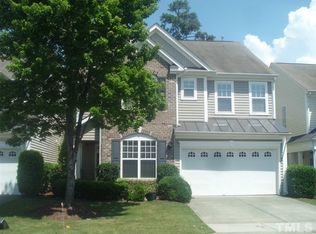
Move-in ready townhome that lives like a single family home! Abundant & well placed windows bathe this beautiful home in natural light. Kitchen features tall cabinets, s/s appliances, tile backsplash and granite countertops. Dramatic vaulted family room with open staircase to 2nd floor. Plantation shutters throughout the 1st floor, architectural shingle roof (2021) & fresh interior paint and new carpet make this home ready for you! As an added bonus, kitchen refrigerator, washer and dryer are included!
Sold for $440,000
$440,000
9722 Renfield Dr, Raleigh, NC 27617
3beds
1,799sqft
Townhouse, Residential
Built in 2005
3,484.8 Square Feet Lot
$437,700 Zestimate®
$245/sqft
$2,238 Estimated rent
Home value
$437,700
$416,000 - $460,000
$2,238/mo
Zestimate® history
Owner options
List your home for rent
$2,238/mo
Rent Zestimate®
Find your next renter with Zillow Rental Manager. Plus, with online applications, you can quickly screen prospective tenants – for free.
$2,238/mo
Rent Zestimate®
Refinance and save
$2,701/mo
Est. payment
Refinancing to a lower rate could help reduce your monthly payments and save thousands over the life of the loan.
$2,701/mo
Est. payment
Explore your selling options
Work with a Zillow partner agent
Leverage their expertise and Zillow's premium Showcase listings to get your home seen by more buyers.
Get startedList with your own agent
Get your home in front of millions of buyers by listing it on Zillow.
Learn how to do itSell it yourself
Take full control of how buyers see your home on Zillow by listing For Sale by Owner (FSBO).
List your homeWhat's special
Zillow last checked:
Listing updated:
Listed by:
Lois V Magee 919-349-1252,
Northside Realty Inc.
Bought with:
Jackie Force, 280967
EXP Realty LLC
Source: Doorify MLS,MLS#: 10032192
Facts & features
Interior
Bedrooms & bathrooms
- Bedrooms: 3
- Bathrooms: 3
- Full bathrooms: 2
- 1/2 bathrooms: 1
Heating
- Forced Air, Natural Gas
Cooling
- Central Air, Electric
Appliances
- Included: Dishwasher, Disposal, Gas Range, Ice Maker, Microwave, Refrigerator
- Laundry: Upper Level
Features
- Bathtub/Shower Combination, Double Vanity, Granite Counters, High Ceilings, Separate Shower, Smooth Ceilings, Soaking Tub, Vaulted Ceiling(s), Walk-In Closet(s), Walk-In Shower
- Flooring: Carpet, Laminate, Vinyl
- Doors: Storm Door(s)
- Windows: Insulated Windows
Interior area
- Total structure area: 1,799
- Total interior livable area: 1,799 sqft
- Finished area above ground: 1,799
- Finished area below ground: 0
Property
Parking
- Total spaces: 2
- Parking features: Garage - Attached, Open
- Attached garage spaces: 2
- Uncovered spaces: 2
Features
- Levels: Two
- Stories: 2
- Exterior features: Fenced Yard, Rain Gutters, Storage
- Pool features: Association
- Fencing: Back Yard
- Has view: Yes
Lot
- Size: 3,484 sqft
- Features: Landscaped
Details
- Parcel number: 0778894352
- Special conditions: Standard
Construction
Type & style
- Home type: Townhouse
- Architectural style: Transitional
- Property subtype: Townhouse, Residential
Materials
- Brick, Vinyl Siding
- Foundation: Slab
- Roof: Shingle
Condition
- New construction: No
- Year built: 2005
Utilities & green energy
- Sewer: Public Sewer
- Water: Public
- Utilities for property: Cable Available
Community & neighborhood
Location
- Region: Raleigh
- Subdivision: Harrington Pointe
HOA & financial
HOA
- Has HOA: Yes
- HOA fee: $134 monthly
- Services included: Maintenance Grounds
Other
Other facts
- Road surface type: Paved
Price history
| Date | Event | Price |
|---|---|---|
| 6/24/2024 | Sold | $440,000+0%$245/sqft |
Source:  Doorify MLS #10032192 Report a problem Doorify MLS #10032192 Report a problem | ||
| 6/1/2024 | Pending sale | $439,900$245/sqft |
Source: Doorify MLS #10032192 Report a problem | ||
| 5/30/2024 | Listed for sale | $439,900+51.2%$245/sqft |
Source: Doorify MLS #10032192 Report a problem | ||
| 5/28/2019 | Sold | $291,000-0.5%$162/sqft |
Source: Doorify MLS #2244770 Report a problem | ||
| 5/8/2019 | Pending sale | $292,500$163/sqft |
Source: Allen Tate/Raleigh-Glenwood #2244770 Report a problem | ||
| 4/30/2019 | Price change | $292,500-0.8%$163/sqft |
Source: Allen Tate/Raleigh-Glenwood #2244770 Report a problem | ||
| 4/11/2019 | Price change | $295,000-1.7%$164/sqft |
Source: Allen Tate/Raleigh-Glenwood #2244770 Report a problem | ||
| 3/27/2019 | Listed for sale | $300,000+33.3%$167/sqft |
Source: Allen Tate/Raleigh-Glenwood #2244770 Report a problem | ||
| 8/14/2014 | Sold | $225,000-2.2%$125/sqft |
Source: Public Record Report a problem | ||
| 2/18/2014 | Listing removed | $230,000$128/sqft |
Source: Coldwell Banker Howard Perry and Walston #1918125 Report a problem | ||
| 10/31/2013 | Listed for sale | $230,000+12.2%$128/sqft |
Source: Coldwell Banker Howard Perry and Walston #1918125 Report a problem | ||
| 10/11/2011 | Sold | $205,000+2.5%$114/sqft |
Source: Public Record Report a problem | ||
| 7/19/2011 | Price change | $200,000-13%$111/sqft |
Source: Coldwell Banker Howard Perry and Walston #1782065 Report a problem | ||
| 5/8/2011 | Price change | $230,000-2.1%$128/sqft |
Source: Coldwell Banker Howard Perry and Walston #1782065 Report a problem | ||
| 5/5/2011 | Listed for sale | $235,000+2.6%$131/sqft |
Source: Coldwell Banker Howard Perry and Walston #1782065 Report a problem | ||
| 1/21/2011 | Listing removed | $229,000$127/sqft |
Source: Fonville Morisey #1647068 Report a problem | ||
| 5/22/2010 | Listed for sale | $229,000$127/sqft |
Source: Fonville Morisey #1647068 Report a problem | ||
| 10/4/2009 | Listing removed | $229,000+3.2%$127/sqft |
Source: Fonville Morisey #1647068 Report a problem | ||
| 6/30/2009 | Sold | $222,000-3.1%$123/sqft |
Source: Public Record Report a problem | ||
| 2/11/2009 | Listed for sale | $229,000-7.6%$127/sqft |
Source: Listhub #1647068 Report a problem | ||
| 8/28/2008 | Listing removed | $247,900$138/sqft |
Source: NCI #979887 Report a problem | ||
| 2/16/2008 | Listed for sale | $247,900+14%$138/sqft |
Source: NCI #979887 Report a problem | ||
| 6/2/2005 | Sold | $217,500$121/sqft |
Source: Public Record Report a problem | ||
Public tax history
| Year | Property taxes | Tax assessment |
|---|---|---|
| 2025 | $3,655 -0.1% | $416,762 -0.6% |
| 2024 | $3,660 +16.3% | $419,079 +46.1% |
| 2023 | $3,147 +7.6% | $286,917 |
| 2022 | $2,925 +4% | $286,917 |
| 2021 | $2,812 +1.8% | $286,917 |
| 2020 | $2,761 -3% | $286,917 +17.6% |
| 2019 | $2,847 | $243,947 |
| 2018 | $2,847 +11.3% | $243,947 |
| 2017 | $2,558 +2.1% | $243,947 |
| 2016 | $2,505 | $243,947 -6.5% |
| 2015 | -- | $261,038 |
| 2014 | -- | $261,038 |
| 2013 | -- | $261,038 |
| 2012 | -- | $261,038 |
| 2011 | -- | $261,038 |
| 2010 | -- | $261,038 |
| 2009 | -- | $261,038 |
| 2008 | -- | -- |
| 2007 | -- | -- |
Find assessor info on the county website
Neighborhood: Northwest Raleigh
Nearby schools
GreatSchools rating
- 7/10Sycamore Creek ElementaryGrades: PK-5Distance: 0.1 mi
- 9/10Pine Hollow MiddleGrades: 6-8Distance: 0.7 mi
- 8/10Leesville Road HighGrades: 9-12Distance: 2.1 mi
Schools provided by the listing agent
- Elementary: Wake - Sycamore Creek
- Middle: Wake - Pine Hollow
- High: Wake - Leesville Road
Source: Doorify MLS. This data may not be complete. We recommend contacting the local school district to confirm school assignments for this home.
Get a cash offer in 3 minutes
Find out how much your home could sell for in as little as 3 minutes with a no-obligation cash offer.
Estimated market value
$437,700
Get a cash offer in 3 minutes
Find out how much your home could sell for in as little as 3 minutes with a no-obligation cash offer.
Estimated market value
$437,700
- North Carolina
- Wake County
- Raleigh
- 27617
- Northwest Raleigh
- 9722 Renfield Dr
Nearby cities
Nearby neighborhoods
Nearby zip codes
Other Raleigh Topics
