Skip main navigation
Sold for $4,650,000
  • $4,650,000

    9722 Royce Ct, Beverly Hills, CA 90210

    6beds
    5,100sqft
    Residential, Single Family Residence
    Built in 1977
    0.51 Acres Lot
    $4,600,800 Zestimate®
    $912/sqft
    $17,469 Estimated rent

    Home value

    $4,600,800

    $4.14M - $5.11M

    $17,469/mo

    Zestimate® history
    Loading
    Loading...

    Owner options

    List your home for rent

    $17,469/mo

    Rent Zestimate®

    Find your next renter with Zillow Rental Manager. Plus, with online applications, you can quickly screen prospective tenants – for free.

    Learn more

    $17,469/mo

    Rent Zestimate®

    Refinance and save

    $29,919/mo

    Est. payment

    Refinancing to a lower rate could help reduce your monthly payments and save thousands over the life of the loan.

    See today's rates

    $29,919/mo

    Est. payment

    Explore your selling options

    Work with a Zillow partner agent

    Leverage their expertise and Zillow's premium Showcase listings to get your home seen by more buyers.

    Get started

    List with your own agent

    Get your home in front of millions of buyers by listing it on Zillow.

    Learn how to do it

    Sell it yourself

    Take full control of how buyers see your home on Zillow by listing For Sale by Owner (FSBO).

    List your home

    What's special

    Architectural detailsLuxurious poolExpansive primary suiteSpacious walk-in closetModern eleganceBreathtaking panoramic viewsStriking beamed ceilings
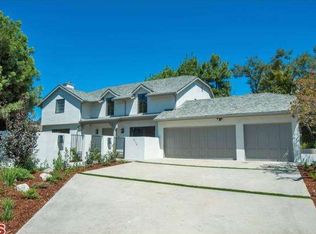
    Tucked away at the end of a serene cul-de-sac in the prestigious Benedict Hills Estates of BHPO, this exquisite two-story contemporary residence showcases breathtaking panoramic views of the surrounding mountains and canyons. The backyard serves as a peaceful retreat, complete with a luxurious pool, slide, spa, and a beautifully crafted outdoor dining area, all framed by stunning natural scenery. Inside, the home radiates modern elegance with a hint of eclectic flair. The chef's kitchen flows effortlessly into a cozy, inviting family room, while the separate living and dining rooms feature striking beamed ceilings and distinctive architectural details. Upstairs, the expansive primary suite offers a true sanctuary, featuring a fully renovated spa-inspired bathroom, a private office, and a spacious walk-in closet. Four additional generously sized bedrooms provide ample space for family or guests. Ideally located just minutes from Beverly Hills' finest dining and shopping spots, and within the highly desirable Warner Elementary School District, this home offers the perfect combination of style, comfort, and exclusivity.

    Zillow last checked:

    Listing updated:

    Listed by:

    Craig Strong DRE # 01450987 818-930-4050,

    Compass

    Bought with:

    Sam Alexander, DRE # 01992164

    Radius Agent Realty

    Source: CLAW,MLS#: 25495495MLS Logo

    Facts & features

    Interior

    Bedrooms & bathrooms
    • Bedrooms: 6
    • Bathrooms: 6
    • Full bathrooms: 3
    • 3/4 bathrooms: 2
    • 1/2 bathrooms: 1
    Rooms
    • Room types: Bonus Room, Breakfast Area, Dining Room, Dressing Area, Entry, Family Room, Living Room, Office, Pantry, Powder, Patio Open, Utility Room, Walk-In Closet, Walk-In Pantry
    Bedroom
    • Features: Dressing Area, Walk-In Closet(s)
    • Level: Main
    Bathroom
    • Features: Double Vanity(s), Fiberglass Shower Enclosure, Linen Closet, Powder Room, Remodeled, Shower and Tub, Shower Over Tub
    Kitchen
    • Features: Counter Top, Kitchen Island, Pantry, Open to Family Room, Remodeled
    Heating
    • Central
    Cooling
    • Central Air
    Appliances
    • Included: Indoor Grill, Built-Ins, Double Oven, Gas Cooking Appliances, Microwave, Range Hood, Range, Barbeque, Dishwasher, Dryer, Disposal, Freezer, Exhaust Fan, Range/Oven, Refrigerator, Washer, Water Heater Unit, Gas Water Heater
    • Laundry: Laundry Room
    Features
    • Beamed Ceilings, Built-in Features, High Ceilings, Wired for Data, Wired for Sound, Recessed Lighting, Storage, Turnkey, Built-Ins, Ceiling Fan(s), Breakfast Area, Eat-in Kitchen, Kitchen Island, Dining Area
    • Flooring: Hardwood, Carpet, Tile
    • Doors: Double Door Entry, Sliding Doors, Mirrored Closet Door(s)
    • Windows: Custom Window Covering, Double Pane Windows, Drapes, Screens, Skylight(s)
    • Number of fireplaces: 2
    • Fireplace features: Living Room, Gas, Family Room
    Interior area
    • Total structure area: 5,100
    • Total interior livable area: 5,100 sqft

    Property

    Parking
    • Total spaces: 3
    • Parking features: Storage, Direct Access, Garage Door Opener, Driveway, Garage - 3 Car, Garage Is Attached
    • Attached garage spaces: 3
    • Has uncovered spaces: Yes
    Features
    • Levels: Two
    • Stories: 2
    • Entry location: Foyer
    • Patio & porch: Deck, Patio
    • Exterior features: Barbecue, Rain Gutters
    • Pool features: Heated And Filtered, In Ground, Waterfall
    • Spa features: Heated, In Ground
    • Fencing: Fenced Yard
    • Has view: Yes
    • View description: Hills, Mountain(s), Pool, Tree Top, Trees/Woods
    • Has water view: Yes
    • Waterfront features: None
    Lot
    • Size: 0.51 Acres
    • Dimensions: 81 x 275
    • Features: Back Yard, Front Yard, Landscaped, Rectangular Lot, Sidewalks, Street Lighting, Yard, Cul-De-Sac, Hillside
    Details
    • Additional structures: None
    • Parcel number: 4385006043
    • Zoning: LARE20
    • Special conditions: Standard

    Construction

    Type & style
    • Home type: SingleFamily
    • Architectural style: Traditional
    • Property subtype: Residential, Single Family Residence
    Condition
    • Updated/Remodeled
    • Year built: 1977

    Utilities & green energy

    • Sewer: In Street
    • Water: Public

    Community & HOA

    Community
    • Security: Exterior Security Lights, Carbon Monoxide Detector(s), Security Lights, Security System Owned, Prewired, Smoke Detector(s), Alarm System
    HOA
    • Has HOA: Yes
    • HOA fee: $140 monthly
    Location
    • Region: Beverly Hills

    Financial & listing details

    • Price per square foot: $912/sqft
    • Tax assessed value: $3,248,981
    • Annual tax amount: $56,357
    • Date on market: 2/7/2025

    Price history

    DateEventPrice
    3/10/2025Sold$4,650,000-6.9%$912/sqft
    Source: CLAW #25495495 Report a problem
    3/5/2025Pending sale$4,995,000$979/sqft
    Source: CLAW #25495495 Report a problem
    3/4/2025Contingent$4,995,000$979/sqft
    Source: CLAW #25495495 Report a problem
    2/7/2025Price change$4,995,000+11.1%$979/sqft
    Source: CLAW #25495495 Report a problem
    1/11/2025Listing removed$35,000$7/sqft
    Source: CLAW #25-478729 Report a problem
    1/9/2025Listed for rent$35,000+25%$7/sqft
    Source: CLAW #25-478729 Report a problem
    12/2/2024Listing removed$28,000$5/sqft
    Source: CLAW #24-463591 Report a problem
    11/14/2024Listed for rent$28,000+86.7%$5/sqft
    Source: CLAW #24-463591 Report a problem
    6/3/2024Price change$4,495,000-8.2%$881/sqft
    Source: CLAW #24-385639 Report a problem
    5/13/2024Price change$4,895,000-1.1%$960/sqft
    Source: CLAW #24-385639 Report a problem
    6/20/2023Price change$4,950,000+11.2%$971/sqft
    Source: CLAW #23-282059 Report a problem
    7/1/2020Listing removed$15,000$3/sqft
    Source: Compass #20553540 Report a problem
    7/1/2020Listed for sale$4,450,000$873/sqft
    Source: Compass #20598546 Report a problem
    2/13/2020Listed for rent$15,000$3/sqft
    Source: Compass #20553540 Report a problem

    Public tax history

    YearProperty taxesTax assessment
    2025$56,357 +44.2%$3,248,981 +2%
    2024$39,073 +2%$3,185,276 +2%
    2023$38,318 +4.8%$3,122,820 +2%
    2022$36,566 +1.2%$3,061,589 +2%
    2021$36,118 -0.8%$3,001,558 +1%
    2020$36,423 $2,970,782 +2%
    2019$36,423 +4.7%$2,912,532 +2%
    2018$34,777 $2,855,425 +2%
    2017$34,777 +2.2%$2,799,437 +2%
    2016$34,024 +2.4%$2,744,547 +1.5%
    2015$33,229 +1.2%$2,703,322 +2%
    2014$32,839 $2,650,369 +10.4%
    2012-- $2,400,000 +31.9%
    2011-- $1,819,000
    2010-- $1,819,000 -27.9%
    2009-- $2,522,970 +2%
    2008-- $2,473,500 +2%
    2007-- $2,425,000 +252.1%
    2006-- $688,724
    2005-- $688,724 +4%
    2004-- $661,983 +1.9%
    2003-- $649,851 +2%
    2002-- $637,110 +7.4%
    2000-- $592,971
    Find assessor info on the county website

    Neighborhood: Beverly Crest

    Nearby schools

    GreatSchools rating
    Get a cash offer in 3 minutes
    Find out how much your home could sell for in as little as 3 minutes with a no-obligation cash offer.
    Estimated market value
    $4,600,800
    Get a cash offer in 3 minutes
    Find out how much your home could sell for in as little as 3 minutes with a no-obligation cash offer.
    Estimated market value
    $4,600,800