Skip main navigation
Sold for $447,900
  • $447,900

    9722 Shadow Oak Dr, Gaithersburg, MD 20886

    3beds
    2,092sqft
    Townhouse
    Built in 1979
    2,054 Square Feet Lot
    $453,500 Zestimate®
    $214/sqft
    $2,564 Estimated rent

    Home value

    $453,500

    $417,000 - $494,000

    $2,564/mo

    Zestimate® history
    Loading
    Loading...

    Owner options

    List your home for rent

    $2,564/mo

    Rent Zestimate®

    Find your next renter with Zillow Rental Manager. Plus, with online applications, you can quickly screen prospective tenants – for free.

    Learn more

    $2,564/mo

    Rent Zestimate®

    Refinance and save

    $3,166/mo

    Est. payment

    Refinancing to a lower rate could help reduce your monthly payments and save thousands over the life of the loan.

    See today's rates

    $3,166/mo

    Est. payment

    Explore your selling options

    Work with a Zillow partner agent

    Leverage their expertise and Zillow's premium Showcase listings to get your home seen by more buyers.

    Get started

    List with your own agent

    Get your home in front of millions of buyers by listing it on Zillow.

    Learn how to do it

    Sell it yourself

    Take full control of how buyers see your home on Zillow by listing For Sale by Owner (FSBO).

    List your home

    What's special

    Additional bonus roomRenovated kitchenStunning brick townhomeDeck for entertainingStylish finishes and fixturesFresh neutral paint throughoutStainless steel appliances
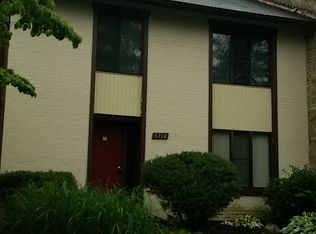
    *PRICE IMPROVEMENT! --Beautifully Renovated & Move-In Ready! Welcome to this stunning brick townhome with over 2200 square feet of living space, beautifully renovated and ready for you to move right in. Featuring 3 spacious bedrooms and 2.5 modern baths, this home offers the perfect blend of style, comfort, and convenience. Step inside to find beautiful bamboo flooring, brand-new plush carpet, and fresh neutral paint throughout. The renovated kitchen is a chef’s dream with granite countertops, stainless steel appliances, and updated cabinetry. Bathrooms have been tastefully modernized with stylish finishes and fixtures. A fully finished basement with brand new plush carpet provides additional bonus room for a home office, guest space, media room, fitness area or a bonus rec room, Enjoy the privacy of a fenced-in yard that backs to peaceful woods, along with outdoor living spaces that include a deck for entertaining and a private balcony off the primary suite, perfect for your morning coffee or unwinding at the end of the day. The home also boasts updated mechanicals including HVAC and water heater, roof & insulation, providing peace of mind for years to come! Bright, airy, and meticulously maintained, his brick townhome truly shines. Also, you can forget the parking hassle, with two reserved spaces located directly in front of your home for your convenience and abundant guest parking as well. Situated in the vibrant Montgomery Village community & just steps away from North Creek Lake Park, you'll enjoy access to 6 swimming pools, scenic lakes, fishing, nature center, dog parks, picnic areas, numerous parks and playgrounds, and miles of walking and biking trails for the outdoor lovers and nature enthusiasts. Ideal central location with close proximity to all major shopping & dining including nearby Wegmans & Target. Just minutes to all major commuting routes making this the perfect location.

    Zillow last checked:

    Listing updated:

    Listed by:

    Kristian Kan 301-512-5069,

    Cummings & Co. Realtors

    Bought with:

    Chris Lee, sp40004105

    Corcoran McEnearney

    Source: Bright MLS,MLS#: MDMC2197200MLS Logo

    Facts & features

    Interior

    Bedrooms & bathrooms
    • Bedrooms: 3
    • Bathrooms: 3
    • Full bathrooms: 2
    • 1/2 bathrooms: 1
    • Main level bathrooms: 1
    Basement
    • Area: 741
    Heating
    • Heat Pump, Electric
    Cooling
    • Heat Pump, Electric
    Appliances
    • Included: Cooktop, Microwave, Refrigerator, Dishwasher, Ice Maker, Dryer, Washer, Electric Water Heater
    • Laundry: In Basement, Has Laundry, Dryer In Unit, Washer In Unit
    Features
    • Flooring: Bamboo, Carpet
    • Basement: Finished
    • Has fireplace: No
    Interior area
    • Total structure area: 2,283
    • Total interior livable area: 2,092 sqft
    • Finished area above ground: 1,542
    • Finished area below ground: 550

    Property

    Parking
    • Parking features: Assigned, Parking Lot, Off Street
    • Details: Assigned Parking
    Accessibility
    • Accessibility features: None
    Features
    • Levels: Three
    • Stories: 3
    • Pool features: Community
    • Fencing: Wood
    • Has view: Yes
    • View description: Garden, Trees/Woods
    Lot
    • Size: 2,054 Square Feet
    Details
    • Additional structures: Above Grade, Below Grade
    • Parcel number: 160901768373
    • Zoning: TLD
    • Special conditions: Standard

    Construction

    Type & style
    • Home type: Townhouse
    • Architectural style: Colonial
    • Property subtype: Townhouse
    Materials
    • Brick
    • Foundation: Other
    • Roof: Architectural Shingle
    Condition
    • Excellent
    • New construction: No
    • Year built: 1979
    • Major remodel year: 2019

    Utilities & green energy

    • Sewer: Public Sewer
    • Water: Public
    • Utilities for property: Electricity Available, Cable Connected

    Community & HOA

    Community
    • Subdivision: Dorseys Regard
    HOA
    • Has HOA: Yes
    • Services included: Management, Pool(s), Recreation Facility, Reserve Funds, Trash, Other
    • HOA fee: $440 quarterly
    • HOA name: MONTGOMERY VILLAGE FOUNDATION & COMSOURCE
    Location
    • Region: Gaithersburg
    • Municipality: Unincorporated

    Financial & listing details

    • Price per square foot: $214/sqft
    • Tax assessed value: $371,567
    • Annual tax amount: $4,373
    • Date on market: 8/28/2025
    • Listing agreement: Exclusive Right To Sell
    • Listing terms: Cash,Conventional,FHA,VA Loan
    • Ownership: Fee Simple

    Price history

    DateEventPrice
    1/28/2026Sold$447,900$214/sqft
    Source: Bright MLS #MDMC2197200 Report a problem
    12/27/2025Pending sale$447,900$214/sqft
    Source: Bright MLS #MDMC2197200 Report a problem
    11/14/2025Price change$447,900-0.5%$214/sqft
    Source: Bright MLS #MDMC2197200 Report a problem
    10/23/2025Price change$450,000-1.1%$215/sqft
    Source: Bright MLS #MDMC2197200 Report a problem
    10/9/2025Price change$454,900-1.1%$217/sqft
    Source: Bright MLS #MDMC2197200 Report a problem
    8/28/2025Listed for sale$460,000+29.6%$220/sqft
    Source: Bright MLS #MDMC2197200 Report a problem
    3/8/2019Sold$355,000$170/sqft
    Source: Public Record Report a problem
    1/16/2019Listed for sale$355,000+64.4%$170/sqft
    Source: Long & Foster Real Estate, Inc. #MDMC488440 Report a problem
    11/26/2018Sold$216,000-4%$103/sqft
    Source: Public Record Report a problem
    10/9/2018Pending sale$225,000$108/sqft
    Source: Century 21 Redwood Realty #MC10362505 Report a problem
    10/4/2018Listed for sale$225,000+38%$108/sqft
    Source: Century 21 Redwood Realty #1008348914 Report a problem
    6/11/2002Sold$163,000+20.7%$78/sqft
    Source: Public Record Report a problem
    8/9/1995Sold$135,000$65/sqft
    Source: Public Record Report a problem

    Public tax history

    YearProperty taxesTax assessment
    2025$4,022 +0.1%$371,567 +6.5%
    2024$4,017 +6.8%$348,933 +6.9%
    2023$3,760 +11.8%$326,300 +7.1%
    2022$3,362 +7.8%$304,633 +7.7%
    2021$3,120 +8.2%$282,967 +8.3%
    2020$2,883 +8.2%$261,300
    2019$2,664 -0.2%$261,300 +8.1%
    2018$2,669 +0.1%$241,633 +4.2%
    2017$2,668 -21.2%$231,800 +11.4%
    2016$3,387 $208,167 +12.8%
    2015$3,387 $184,533 +14.7%
    2014$3,387 $160,900
    2013-- $160,900
    2012-- $160,900 -39.1%
    2011-- $264,220
    2010-- $264,220
    2009-- $264,220 -18.6%
    2008-- $324,460 +20.7%
    2007-- $268,792 +26.1%
    2006-- $213,126 +35.4%
    2005-- $157,460 +7.8%
    2004-- $146,050
    2003-- $146,050 +18.5%
    2002-- $123,230
    2001-- $123,230
    Find assessor info on the county website

    Neighborhood: 20886

    Nearby schools

    GreatSchools rating
    Schools provided by the listing agent
    • District: Montgomery County Public Schools

    Source: Bright MLS. This data may not be complete. We recommend contacting the local school district to confirm school assignments for this home.

    Get a cash offer in 3 minutes
    Find out how much your home could sell for in as little as 3 minutes with a no-obligation cash offer.
    Estimated market value
    $453,500
    Get a cash offer in 3 minutes
    Find out how much your home could sell for in as little as 3 minutes with a no-obligation cash offer.
    Estimated market value
    $453,500