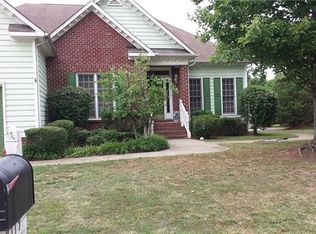
Welcome to this beautifully maintained 4-bedroom, 2.5-bath home nestled in North Charlotte’s sought-after Davis Lake community. Built in 2015 and offering 2284 square feet, this home features a spacious and functional layout perfect for both everyday living and entertaining.
The main level offers an open-concept design with abundant natural light, seamlessly connecting the living, dining, and kitchen areas. Upstairs, you’ll find generously sized bedrooms, including a private primary suite with ample closet space and an ensuite bath.
Situated on a large third acre lot, the outdoor space provides endless possibilities—whether you’re hosting, relaxing, or creating your dream backyard retreat.
Conveniently located near shopping, dining, and major highways, this home offers both comfort and accessibility in a growing North Charlotte location. Don’t miss your opportunity to make this one yours!
Closed
Zestimate®
$470,000
9722 Spring Crest Ct, Charlotte, NC 28269
4beds
2,284sqft
Single Family Residence
Built in 2015
0.33 Acres Lot
$470,000 Zestimate®
$206/sqft
$2,567 Estimated rent
Home value
$470,000
$442,000 - $498,000
$2,567/mo
Zestimate® history
Owner options
List your home for rent
$2,567/mo
Rent Zestimate®
Find your next renter with Zillow Rental Manager. Plus, with online applications, you can quickly screen prospective tenants – for free.
$2,567/mo
Rent Zestimate®
Refinance and save
$3,059/mo
Est. payment
Refinancing to a lower rate could help reduce your monthly payments and save thousands over the life of the loan.
$3,059/mo
Est. payment
Explore your selling options
Work with a Zillow partner agent
Leverage their expertise and Zillow's premium Showcase listings to get your home seen by more buyers.
Get startedList with your own agent
Get your home in front of millions of buyers by listing it on Zillow.
Learn how to do itSell it yourself
Take full control of how buyers see your home on Zillow by listing For Sale by Owner (FSBO).
List your homeWhat's special
Abundant natural lightLarge third acre lotPrivate primary suiteAmple closet spaceEnsuite bathOpen-concept designSpacious and functional layout
Zillow last checked:
Listing updated:
Listing Provided by:
Andrea Nivens 704-905-7626,
EXP Realty LLC Ballantyne
Bought with:
KJ Greenwood
Greengables Property Services LLC
Source: Canopy MLS as distributed by MLS GRID,MLS#: 4360294
Facts & features
Interior
Bedrooms & bathrooms
- Bedrooms: 4
- Bathrooms: 3
- Full bathrooms: 2
- 1/2 bathrooms: 1
Primary bedroom
- Features: En Suite Bathroom, Walk-In Closet(s)
- Level: Upper
- Area: 269.07 Square Feet
- Dimensions: 19' 4" X 13' 11"
Bedroom s
- Features: Walk-In Closet(s)
- Level: Upper
- Area: 138.71 Square Feet
- Dimensions: 11' 3" X 12' 4"
Bedroom s
- Features: Walk-In Closet(s)
- Level: Upper
- Area: 150 Square Feet
- Dimensions: 12' 0" X 12' 6"
Bedroom s
- Features: Walk-In Closet(s)
- Level: Upper
- Area: 153.69 Square Feet
- Dimensions: 13' 1" X 11' 9"
Bathroom half
- Level: Main
- Area: 26.26 Square Feet
- Dimensions: 5' 1" X 5' 2"
Bathroom full
- Features: Garden Tub
- Level: Upper
- Area: 78.76 Square Feet
- Dimensions: 8' 10" X 8' 11"
Bathroom full
- Level: Upper
- Area: 44.6 Square Feet
- Dimensions: 5' 0" X 8' 11"
Breakfast
- Features: Open Floorplan
- Level: Main
- Area: 86.57 Square Feet
- Dimensions: 7' 9" X 11' 2"
Dining room
- Features: Open Floorplan
- Level: Main
- Area: 205.62 Square Feet
- Dimensions: 17' 3" X 11' 11"
Kitchen
- Features: Kitchen Island, Open Floorplan
- Level: Main
- Area: 159.96 Square Feet
- Dimensions: 12' 0" X 13' 4"
Laundry
- Level: Upper
- Area: 46.28 Square Feet
- Dimensions: 7' 6" X 6' 2"
Living room
- Level: Main
- Area: 289.95 Square Feet
- Dimensions: 19' 4" X 15' 0"
Heating
- Central, Natural Gas
Cooling
- Central Air
Appliances
- Included: Bar Fridge, Dishwasher, Disposal, Electric Cooktop, Electric Oven, Electric Range, Electric Water Heater, Exhaust Fan, Microwave, Oven, Plumbed For Ice Maker
- Laundry: Electric Dryer Hookup, Laundry Room, Upper Level, Washer Hookup
Features
- Kitchen Island, Open Floorplan, Pantry, Walk-In Closet(s)
- Flooring: Carpet, Tile, Vinyl, Wood
- Doors: Sliding Doors
- Windows: Insulated Windows
- Has basement: No
- Attic: Pull Down Stairs
- Fireplace features: Living Room
Interior area
- Total structure area: 2,284
- Total interior livable area: 2,284 sqft
- Finished area above ground: 2,284
- Finished area below ground: 0
Property
Parking
- Total spaces: 2
- Parking features: Driveway, Attached Garage, Garage Faces Front, Garage on Main Level
- Attached garage spaces: 2
- Has uncovered spaces: Yes
Features
- Levels: Two
- Stories: 2
- Patio & porch: Covered, Deck, Front Porch, Patio
- Fencing: Back Yard,Fenced
Lot
- Size: 0.33 Acres
- Dimensions: Pie Shape: 42.42 x 147.01 x 15.4 x 175 x 138.99
- Features: Cul-De-Sac, Wooded
Details
- Parcel number: 02751107
- Zoning: R-9
- Special conditions: Standard
- Other equipment: Network Ready
- Horse amenities: None
Construction
Type & style
- Home type: SingleFamily
- Property subtype: Single Family Residence
Materials
- Brick Partial, Vinyl
- Foundation: Crawl Space
Condition
- New construction: No
- Year built: 2015
Details
- Builder name: Grande Homes
Utilities & green energy
- Sewer: Public Sewer
- Water: City
Community & neighborhood
Security
- Security features: Carbon Monoxide Detector(s), Security Service, Smoke Detector(s)
Community
- Community features: Clubhouse, Fitness Center, Playground, Recreation Area, Sidewalks, Street Lights, Tennis Court(s), Walking Trails
Location
- Region: Charlotte
- Subdivision: Davis Lake
HOA & financial
HOA
- Has HOA: Yes
- HOA fee: $271 quarterly
- Association name: Associa Carolinas (Derrick)
- Association phone: 704-944-8181
Other
Other facts
- Listing terms: Cash,Conventional
- Road surface type: Concrete, Paved
Price history
| Date | Event | Price |
|---|---|---|
| 6/8/2026 | Sold | $470,000+1.1%$206/sqft |
Source:  Canopy MLS as distributed by MLS GRID #4360294 Report a problem Canopy MLS as distributed by MLS GRID #4360294 Report a problem | ||
| 5/10/2026 | Contingent | $465,000$204/sqft |
Source: eXp Realty #4360294 Report a problem | ||
| 4/24/2026 | Listed for sale | $465,000+86%$204/sqft |
Source: Canopy MLS as distributed by MLS GRID #4360294 Report a problem | ||
| 2/4/2016 | Sold | $250,000+614.3%$109/sqft |
Source: Public Record Report a problem | ||
| 7/9/2015 | Sold | $35,000-22.2%$15/sqft |
Source: Canopy MLS as distributed by MLS GRID #3038375 Report a problem | ||
| 10/2/2014 | Listing removed | $45,000$20/sqft |
Source: Allen Tate Company #3038375 Report a problem | ||
| 9/30/2014 | Listed for sale | $45,000-18.2%$20/sqft |
Source: Allen Tate Company #3038375 Report a problem | ||
| 5/25/2008 | Listing removed | $55,000$24/sqft |
Source: Point2 #769226 Report a problem | ||
| 5/24/2008 | Price change | $55,000-8.3%$24/sqft |
Source: Point2 #769226 Report a problem | ||
| 12/13/2007 | Listed for sale | $60,000-54%$26/sqft |
Source: Point2 #769226 Report a problem | ||
| 8/7/1998 | Sold | $130,500$57/sqft |
Source: Public Record Report a problem | ||
Public tax history
| Year | Property taxes | Tax assessment |
|---|---|---|
| 2025 | $3,601 +1.8% | $446,800 |
| 2024 | $3,537 +3.5% | $446,800 |
| 2023 | $3,416 +15.3% | $446,800 +51.9% |
| 2022 | $2,964 +0.4% | $294,100 |
| 2021 | $2,953 +0.2% | $294,100 |
| 2020 | $2,945 +0.5% | $294,100 |
| 2019 | $2,930 +0.1% | $294,100 +35.2% |
| 2018 | $2,927 +2% | $217,500 |
| 2017 | $2,869 | $217,500 +445.1% |
| 2016 | $2,869 | $39,900 |
| 2015 | $2,869 +459.8% | $39,900 |
| 2014 | $512 | -- |
| 2013 | -- | $39,900 |
| 2012 | -- | $39,900 |
| 2011 | -- | $39,900 +40% |
| 2010 | -- | $28,500 |
| 2009 | -- | $28,500 |
| 2008 | -- | $28,500 |
| 2007 | -- | $28,500 |
| 2006 | -- | $28,500 |
| 2005 | -- | $28,500 |
| 2004 | -- | $28,500 |
| 2003 | -- | $28,500 -14.3% |
| 2002 | -- | $33,250 |
| 2001 | -- | $33,250 |
| 2000 | -- | $33,250 |
Find assessor info on the county website
Neighborhood: Prosperity Village

Nearby schools
GreatSchools rating
- 7/10Croft Community ElementaryGrades: PK-5Distance: 0.9 mi
- 2/10John M Alexander MiddleGrades: 6-8Distance: 2.4 mi
- 6/10North Mecklenburg HighGrades: 9-12Distance: 2.1 mi
Schools provided by the listing agent
- Elementary: Croft Community
- Middle: J.M. Alexander
- High: North Mecklenburg
Source: Canopy MLS as distributed by MLS GRID. This data may not be complete. We recommend contacting the local school district to confirm school assignments for this home.
Get a cash offer in 3 minutes
Find out how much your home could sell for in as little as 3 minutes with a no-obligation cash offer.
Estimated market value
$470,000
Get a cash offer in 3 minutes
Find out how much your home could sell for in as little as 3 minutes with a no-obligation cash offer.
Estimated market value
$470,000
- North Carolina
- Mecklenburg County
- Charlotte
- 28269
- Prosperity Village
- 9722 Spring Crest Ct
Nearby cities
Nearby neighborhoods
Nearby zip codes
Other Charlotte Topics
