Skip main navigation
Sold for $1,125,000
  • $1,125,000

    9722 Summer Creek Dr, Southport, FL 32409

    4beds
    4,464sqft
    Single Family Residence
    Built in 2019
    1 Acres Lot
    $-- Zestimate®
    $252/sqft
    $3,931 Estimated rent

    Home value

    Not available

    Estimated sales range

    Not available

    $3,931/mo

    Zestimate® history
    Loading
    Loading...

    Owner options

    List your home for rent

    $3,931/mo

    Rent Zestimate®

    Find your next renter with Zillow Rental Manager. Plus, with online applications, you can quickly screen prospective tenants – for free.

    Learn more

    $3,931/mo

    Rent Zestimate®

    Refinance and save

    $7,220/mo

    Est. payment

    Refinancing to a lower rate could help reduce your monthly payments and save thousands over the life of the loan.

    See today's rates

    $7,220/mo

    Est. payment

    Explore your selling options

    Work with a Zillow partner agent

    Leverage their expertise and Zillow's premium Showcase listings to get your home seen by more buyers.

    Get started

    List with your own agent

    Get your home in front of millions of buyers by listing it on Zillow.

    Learn how to do it

    Sell it yourself

    Take full control of how buyers see your home on Zillow by listing For Sale by Owner (FSBO).

    List your home

    What's special

    Beautiful gated communityModern fixtures and finishesSpacious bedroomsLoft-style seating areaJack and jill bathScreened porchesEnsuite bath
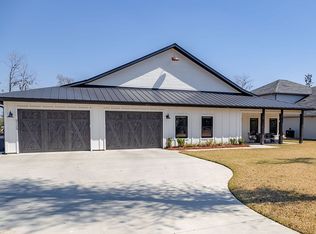
    Welcome to your dream home nestled in the beautiful gated community of Cedar Creek at Deerpoint Lake. This stunning custom-built residence features 4 spacious bedrooms and 3.5 baths, perfectly designed for comfortable living and entertaining. Every bedroom has a view! Step inside onto beautiful Bamboo floors that flow throughout the main living areas. The heart of the home is the expansive living space, seamlessly connecting the dining and kitchen areas, ideal for gatherings with family and friends. The master suite, conveniently located on the first floor, offers a private retreat with an ensuite bath designed for relaxation, featuring modern fixtures and finishes. Two of the downstairs bedrooms share a huge Jack and Jill bath, providing both convenience and privacy. The upstairs features an additional bedroom or home office with its own private bath and loft-style seating area. Storage will never be an issue in this home, with ample closets and additional spaces thoughtfully integrated throughout. Step outside to enjoy the views of Deerpoint lake from the screened porches at the front and rear of the home. Completing this exceptional property is a spacious 3-car garage, providing plenty of room for vehicles, outdoor gear, and additional storage. This custom home is a true sanctuary, blending luxury, functionality, and the beauty of lakeside living in one of the most sought-after communities. Come experience the lifestyle you've always wanted at Cedar Creek!

    Zillow last checked:

    Listing updated:

    Listed by:

    Regina B Puckett 850-624-7835,

    Coldwell Banker Carroll Realty

    Bought with:

    Brian Clowdus

    Counts Real Estate Group Inc

    Source: CPAR,MLS#: 764752MLS LogoOriginating MLS: Central Panhandle Association of REALTORS

    Facts & features

    Interior

    Bedrooms & bathrooms
    • Bedrooms: 4
    • Bathrooms: 4
    • Full bathrooms: 3
    • 1/2 bathrooms: 1
    Rooms
    • Room types: Bedroom, Dining Room, Full Bath, Half Bath, Kitchen, Laundry, Living Room, Primary Bathroom, Primary Bedroom, Other, Pantry, Screened Porch, Sitting Room
    Primary bedroom
    • Level: First
    • Dimensions: 17 x 14.5
    Bedroom
    • Level: First
    • Dimensions: 14 x 16
    Bedroom
    • Level: First
    • Dimensions: 14 x 16
    Bedroom
    • Description: Bedroom or office
    • Level: Second
    • Dimensions: 19 x 16
    Primary bathroom
    • Level: First
    • Dimensions: 12 x 16
    Dining room
    • Level: First
    • Dimensions: 11 x 22
    Other
    • Description: Jack and Jill between bed 2 & 3
    • Level: First
    • Dimensions: 9 x 24
    Other
    • Level: Second
    • Dimensions: 8 x 13
    Half bath
    • Level: First
    • Dimensions: 6.5 x 6.5
    Kitchen
    • Level: First
    • Dimensions: 15 x 22
    Laundry
    • Level: First
    • Dimensions: 15 x 16
    Living room
    • Level: First
    • Dimensions: 17 x 22
    Other
    • Description: Second floor screened porch
    • Features: Balcony
    • Level: Second
    • Dimensions: 8 x 38
    Pantry
    • Level: First
    • Dimensions: 8 x 9
    Screened porch
    • Description: Living room porch
    • Level: First
    • Dimensions: 20 x 20
    Screened porch
    • Description: Master bedroom porch
    • Level: First
    • Dimensions: 8 x 14.5
    Screened porch
    • Description: Guest bedroom(s) porch
    • Level: First
    • Dimensions: 8 x 38
    Sitting room
    • Level: Second
    • Dimensions: 24 x 18
    Heating
    • Heat Pump
    Cooling
    • Ceiling Fan(s), Heat Pump
    Appliances
    • Included: Electric Cooktop, Electric Range
    Features
    • Pantry
    Interior area
    • Total structure area: 4,464
    • Total interior livable area: 4,464 sqft

    Property

    Parking
    • Total spaces: 3
    • Parking features: Garage, Garage Door Opener
    • Garage spaces: 3
    Accessibility
    • Accessibility features: Accessible Full Bath, Accessible Central Living Area, Central Living Area
    Features
    • Levels: Two
    • Stories: 2
    • Patio & porch: Balcony, Porch, Screened
    • Exterior features: Porch, Rain Gutters
    • Pool features: Community
    • Fencing: Fenced
    • Has view: Yes
    • View description: Lake
    • Has water view: Yes
    • Water view: Lake
    • Waterfront features: Creek, Lake, Lake Front
    Lot
    • Size: 1 Acres
    • Dimensions: 100 x 400
    • Features: Sprinkler System
    Details
    • Parcel number: 07611400010
    • Zoning description: Resid Single Family

    Construction

    Type & style
    • Home type: SingleFamily
    • Architectural style: Traditional
    • Property subtype: Single Family Residence
    Materials
    • HardiPlank Type
    • Roof: Composition,Shingle
    Condition
    • New construction: No
    • Year built: 2019

    Utilities & green energy

    • Utilities for property: Underground Utilities

    Community & HOA

    Community
    • Features: Clubhouse, Dock, Playground, Park, Pool, Gated
    • Security: Gated Community, Smoke Detector(s)
    • Subdivision: Cedar Creek At Deerpoint Lake
    HOA
    • Has HOA: Yes
    • Amenities included: Dock, Gazebo, Picnic Area
    Location
    • Region: Southport

    Financial & listing details

    • Price per square foot: $252/sqft
    • Tax assessed value: $793,704
    • Annual tax amount: $9,108
    • Date on market: 11/6/2024
    • Cumulative days on market: 10 days

    Price history

    DateEventPrice
    12/23/2024Sold$1,125,000-6.3%$252/sqft
    Source: CPAR #764752 Report a problem
    11/17/2024Contingent$1,200,000$269/sqft
    Source: CPAR #764752 Report a problem
    11/6/2024Listed for sale$1,200,000+1240.8%$269/sqft
    Source: CPAR #764752 Report a problem
    11/28/2016Sold$89,500$20/sqft
    Source: Public Record Report a problem

    Public tax history

    YearProperty taxesTax assessment
    2024$9,267 +1.7%$786,459 +3%
    2023$9,108 +11.7%$763,194 +3%
    2022$8,156 $740,965
    2021-- --
    2020$8,180 +726%$715,085 +766.2%
    2019$990 $82,556
    2018$990 -1.4%$82,556 +3.8%
    2017$1,005 +2%$79,500 -6.4%
    2016$985 -21.6%$84,900 -11%
    2015$1,257 $95,403
    2014$1,257 $95,403
    Find assessor info on the county website

    Neighborhood: 32409

    Nearby schools

    GreatSchools rating
    Schools provided by the listing agent
    • Elementary: Deane Bozeman
    • Middle: Deane Bozeman
    • High: Deane Bozeman

    Source: CPAR. This data may not be complete. We recommend contacting the local school district to confirm school assignments for this home.

    Get pre-qualified for a loan
    At Zillow Home Loans, we can pre-qualify you in as little as 5 minutes with no impact to your credit score.

    An equal housing lender. NMLS #10287.