Skip main navigation
Off market
  • $1,339,000

    9722 Us Highway 42 Hwy, Prospect, KY 40059

    5beds
    6,092sqft
    Single Family Residence
    Built in 1972
    5.2 Acres Lot
    $1,339,000 Zestimate®
    $220/sqft
    $5,336 Estimated rent

    Home value

    $1,339,000

    $1.11M - $1.62M

    $5,336/mo

    Zestimate® history
    Loading
    Loading...

    Owner options

    List your home for rent

    $5,336/mo

    Rent Zestimate®

    Find your next renter with Zillow Rental Manager. Plus, with online applications, you can quickly screen prospective tenants – for free.

    Learn more

    $5,336/mo

    Rent Zestimate®

    Refinance and save

    $6,676/mo

    Est. payment

    Refinancing to a lower rate could help reduce your monthly payments and save thousands over the life of the loan.

    See today's rates

    $6,676/mo

    Est. payment

    Explore your selling options

    Work with a Zillow partner agent

    Leverage their expertise and Zillow's premium Showcase listings to get your home seen by more buyers.

    Get started

    List with your own agent

    Get your home in front of millions of buyers by listing it on Zillow.

    Learn how to do it

    Sell it yourself

    Take full control of how buyers see your home on Zillow by listing For Sale by Owner (FSBO).

    List your home

    What's special

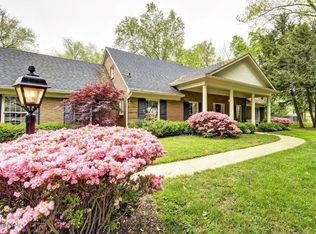
    EXCITING NEW LISTING: Prospect, KY Estate with over 5 acres. Horse Property with 4-7 car garage/1200 sqft workshop/garage. Over 6,900sqft. Adorable 2,000sqft valued 3 stall barn, paddock and trailer parking. Park like views. Full 4 board with 'no climb' fenced in yard. ** Welcome home to 9722 US HWY 42 and 7250 Happy Hollow Rd. (selling together). A+ location. Drive your golf cart to Hunting Creek CC. Tradition Two-story design, timeless open concept. ** PROMISES to be a home that will make your Hobby Life easy and FUN. ** North East (front), SW (rear) exposure, flat excavation for pool or tennis ct. ** BY THE NUMBERS: 49 yrs old, New Windows 8/21, 2 Driveway ENTRANCES, 5 bedrooms (all on 2nd floor), 4.5 baths (updated), 4 fireplaces, 9' ceiling, 5,000sqft AG, 470sqft deck. SEE MORE>>> OTHER: LG EATIn KITCHEN, with gathering area and center island, Newer Stainless Steel Appliances. FLA Rm with FP Off the kitchen, PRIMARY SUITE with bonus sitting room and Dual Closet Rms, Gracious BedRms, 5th BDRM with FP & sitting area, garage stairs to finished LOWER LEVEL with Billiard/Game Rm & TV gaming area with FP, Flexible Office or Hobby Rm & Exercise Rm & Storage & Full Bath. FIRST FLOOR: Mud Rm/ Laundry, GreatRm, LivingRm, Formal Dining Rm, Foyer. Entertaining flow with wet bar, Deck w/Gazebo. DETAILS: Hardwoods, Carpet. Irrigation, RainSoft Water system. AVAILABLE: Sellers Disclosures. Appraisal SQFT Sketch, SURVEY with all room sizes. Average H2o $225, Direct TV, Spectrum Internet, Garbage City of Prospect. Distinguished Stone Pillar entrance. MUST SEE PHOTOS

    This property is not currently displayed as for sale or rent on Zillow. This may be different from what's on other websites or public sources.

    Zillow last checked:

    Listing updated:

    Listed by:

    Colleen E Walker 502-419-7762,

    EXP Realty LLC

    Bought with:

    Colleen E Walker, 196885

    EXP Realty LLC

    Source: Metro Search Inc. LLC DBA Apex MLS,MLS#: 1594450MLS Logo

    Facts & features

    Interior

    Bedrooms & bathrooms
    • Bedrooms: 5
    • Bathrooms: 5
    • Full bathrooms: 4
    • 1/2 bathrooms: 1
    Primary bedroom
    • Description: OVERSIZED WITH ENSUITE
    • Level: Second
    • Area: 244.77
    • Dimensions: 12.30 x 19.90
    Bedroom
    • Description: BEDROOM #2 WITH FP AND BUILTINS
    • Level: Second
    • Area: 282.52
    • Dimensions: 18.11 x 15.60
    Bedroom
    • Description: BEDROOM #3
    • Level: Second
    • Area: 237.24
    • Dimensions: 18.11 x 13.10
    Bedroom
    • Description: BEDROOM #4
    • Level: Second
    • Area: 179.34
    • Dimensions: 12.20 x 14.70
    Bedroom
    • Description: BEDROOM #5 FLEXIBLE SPACE
    • Level: Second
    • Area: 151.65
    • Dimensions: 10.11 x 15.00
    Primary bathroom
    • Description: BATH #1 WITH SEATED WHIRLPOOL TUB & WALK IN SHOWER
    • Level: Second
    • Area: 110
    • Dimensions: 10.00 x 11.00
    Half bathroom
    • Description: POWDER RM
    • Level: First
    • Area: 56.61
    • Dimensions: 5.10 x 11.10
    Full bathroom
    • Description: BATH #2 UPDATED STONE FINISHES
    • Level: Second
    • Area: 110
    • Dimensions: 10.00 x 11.00
    Full bathroom
    • Description: BATH #3 WHIRLPOOL JETTED TUB/WALKIN SHOWER ++
    • Level: Second
    • Area: 143
    • Dimensions: 13.00 x 11.00
    Dining area
    • Description: FORMAL SEATS 10+
    • Level: First
    • Area: 218.71
    • Dimensions: 14.11 x 15.50
    Family room
    • Description: FIREPLACE & KITCHENETTE
    • Level: Basement
    • Area: 402
    • Dimensions: 26.80 x 15.00
    Great room
    • Description: HANDSOME MEDIA RM CONNECTING TO BAR & DECK
    • Level: First
    • Area: 299.87
    • Dimensions: 19.10 x 15.70
    Kitchen
    • Description: OPEN CONCEPT/CENTER ISLAND
    • Level: First
    • Area: 361.1
    • Dimensions: 23.00 x 15.70
    Living room
    • Description: OPEN CONCEPT TO THE GREAT ROOM
    • Level: First
    • Area: 296.1
    • Dimensions: 21.00 x 14.10
    Mud room
    • Description: EXPANDED KITCHEN & WALL OF CABINETS/CUBBIES
    • Level: First
    • Area: 103.85
    • Dimensions: 6.70 x 15.50
    Other
    • Description: BAR AREA
    • Level: First
    • Area: 52.36
    • Dimensions: 6.80 x 7.70
    Other
    • Description: PRIMARY 2ND WALK IN CLOSET ROOM.
    • Level: Second
    • Area: 187.6
    • Dimensions: 13.40 x 14.00
    Sitting room
    • Description: BONUS SITTING MEDIA ROOM
    • Level: Second
    • Area: 210
    • Dimensions: 15.00 x 14.00
    Sitting room
    • Description: NOTED: NOT SHOWN/ FLEX RM/EXERCISE RM/STORAGE RM/
    • Level: Basement
    • Area: 261.36
    • Dimensions: 19.80 x 13.20
    Sun room
    • Description: SUN ROOM EXPANDED LIVING
    • Level: First
    • Area: 349.8
    • Dimensions: 22.00 x 15.90
    Heating
    • Forced Air, Natural Gas
    Cooling
    • Central Air
    Features
    • Basement: Partially Finished
    • Number of fireplaces: 4
    Interior area
    • Total structure area: 4,906
    • Total interior livable area: 6,092 sqft
    • Finished area above ground: 4,906
    • Finished area below ground: 1,186

    Property

    Parking
    • Total spaces: 5
    • Parking features: Detached, Attached, Entry Front, Entry Rear, See Remarks, Driveway
    • Attached garage spaces: 5
    • Has uncovered spaces: Yes
    Features
    • Stories: 2
    • Patio & porch: Deck, Porch
    • Exterior features: See Remarks
    • Fencing: Other,Full,Wood
    Lot
    • Size: 5.2 Acres
    • Features: Irregular Lot, Easement, See Remarks, Cleared, Level
    Details
    • Additional structures: Outbuilding
    • Parcel number: 000302540000

    Construction

    Type & style
    • Home type: SingleFamily
    • Architectural style: Traditional
    • Property subtype: Single Family Residence
    Materials
    • Wood Frame, Block, Brick
    • Foundation: Concrete Perimeter
    • Roof: Shingle
    Condition
    • Year built: 1972

    Utilities & green energy

    • Sewer: Septic Tank
    • Water: Public
    • Utilities for property: Electricity Connected, Natural Gas Connected

    Community & HOA

    Community
    • Subdivision: None
    HOA
    • Has HOA: No
    Location
    • Region: Prospect

    Financial & listing details

    • Price per square foot: $220/sqft
    • Date on market: 8/21/2021
    • Electric utility on property: Yes

    Price history

    DateEventPrice
    10/4/2021Sold$1,275,000$209/sqft
    Source: Metro Search Inc. LLC DBA Apex MLS #1594450 Report a problem
    8/23/2021Pending sale$1,275,000$209/sqft
    Source: Metro Search Inc. LLC DBA Apex MLS #1594450 Report a problem
    8/21/2021Listed for sale$1,275,000$209/sqft
    Source: Metro Search Inc. LLC DBA Apex MLS #1594450 Report a problem

    Public tax history

    Tax history is unavailable.

    Neighborhood: 40059

    Nearby schools

    GreatSchools rating
    Get pre-qualified for a loan
    At Zillow Home Loans, we can pre-qualify you in as little as 5 minutes with no impact to your credit score.

    An equal housing lender. NMLS #10287.

    Sell for more on Zillow
    Get a Zillow Showcase℠ listing at no additional cost and you could sell for .
    $1,339,000
    2% more
    +$26,780
    With Zillow Showcase(estimated)
    $1,365,780