An extraordinary property that offers more than just a prime location on a sprawling lot in a coveted neighborhood, it's a dream come true for animal lovers and entertainers alike. This stunning home boasts a custom-designed pool loaded with luxury features, including a sheer descent waterfall, an overspill hot tub, a relaxing baja step, and exquisite decorative tile and rock accents. Enjoy resort-style living with in-pool barstools set against a sleek bar countertop, perfectly positioned to overlook the sunken outdoor kitchen, complete with a shaded pergola for year-round comfort and an outdoor multi-zone speaker system, perfect for entertaining.
For equestrian enthusiasts, the fenced back section of the property is thoughtfully equipped and with a tack room, wash rack with a concrete pad, covered stalls, and a stock pen with water and electric access, ensuring top-tier care for your animals.
Additional highlights include a 50-amp RV hookup, a newer A/C, and a brand-new roof, offering both convenience and peace of mind. Inside, you'll find a thoughtfully designed floor plan that combines comfort and functionality. The spacious great room seamlessly flows into the open-concept kitchen, featuring a large island, a walk-in pantry, and picturesque yard views. A private den with doors offers the perfect space for a home office or media room, while four additional bedrooms with walk in closets and a versatile flex room provide endless possibilities to suit your needs.
Sold for $875,000
$875,000
9722 W PROSPECTOR Drive, Queen Creek, AZ 85144
4beds
3baths
2,861sqft
Single Family Residence
Built in 2003
0.79 Acres Lot
$844,400 Zestimate®
$306/sqft
$2,943 Estimated rent
Home value
$844,400
$768,000 - $929,000
$2,943/mo
Zestimate® history
Owner options
List your home for rent
$2,943/mo
Rent Zestimate®
Find your next renter with Zillow Rental Manager. Plus, with online applications, you can quickly screen prospective tenants – for free.
$2,943/mo
Rent Zestimate®
Refinance and save
$5,251/mo
Est. payment
Refinancing to a lower rate could help reduce your monthly payments and save thousands over the life of the loan.
$5,251/mo
Est. payment
Explore your selling options
Work with a Zillow partner agent
Leverage their expertise and Zillow's premium Showcase listings to get your home seen by more buyers.
Get startedList with your own agent
Get your home in front of millions of buyers by listing it on Zillow.
Learn how to do itSell it yourself
Take full control of how buyers see your home on Zillow by listing For Sale by Owner (FSBO).
List your homeWhat's special
Shaded pergolaTack roomOverspill hot tubStock penWash rackFenced back sectionHome office
Zillow last checked:
Listing updated:
Listed by:
Maggie Anderson 480-330-3514,
HomeSmart
Bought with:
Mike E. Schweikardt, BR102885000
ProSmart Realty
Source: ARMLS,MLS#: 6843617
Facts & features
Interior
Bedrooms & bathrooms
- Bedrooms: 4
- Bathrooms: 3
Heating
- Electric
Cooling
- Central Air, Ceiling Fan(s), ENERGY STAR Qualified Equipment
Appliances
- Included: Water Purifier
- Laundry: Engy Star (See Rmks)
Features
- High Speed Internet, Granite Counters, Double Vanity, Eat-in Kitchen, 9+ Flat Ceilings, No Interior Steps, Kitchen Island, Full Bth Master Bdrm
- Flooring: Carpet, Tile
- Windows: Double Pane Windows
- Has basement: No
- Has fireplace: Yes
- Fireplace features: Fire Pit
Interior area
- Total structure area: 2,861
- Total interior livable area: 2,861 sqft
Property
Parking
- Total spaces: 9
- Parking features: RV Access/Parking, RV Gate, Garage Door Opener, Direct Access, Attch'd Gar Cabinets, Storage
- Garage spaces: 3
- Uncovered spaces: 6
Features
- Stories: 1
- Patio & porch: Covered, Patio
- Exterior features: Private Yard, Storage, Built-in Barbecue, RV Hookup
- Has private pool: Yes
- Pool features: Heated
- Has spa: Yes
- Spa features: Heated, Private
- Fencing: See Remarks,Chain Link,Wrought Iron,Wood
Lot
- Size: 0.79 Acres
- Features: Sprinklers In Front, Desert Back, Desert Front, Auto Timer H2O Front
Details
- Additional structures: Gazebo
- Parcel number: 50991100
- Horses can be raised: Yes
- Horse amenities: Barn, Corral(s), Stall, Tack Room
Construction
Type & style
- Home type: SingleFamily
- Architectural style: Ranch
- Property subtype: Single Family Residence
Materials
- Stucco, Wood Frame, Painted
- Roof: Tile
Condition
- Year built: 2003
Details
- Builder name: SIVAGE
Utilities & green energy
- Sewer: Septic Tank
- Water: City Water
Green energy
- Energy efficient items: Multi-Zones
Community & HOA
Community
- Subdivision: GOLDMINE MOUNTAIN
HOA
- Has HOA: Yes
- Services included: Maintenance Grounds
- HOA fee: $230 quarterly
- HOA name: GOLDMINE MOUNTAIN
- HOA phone: 480-539-1396
Location
- Region: Queen Creek
Financial & listing details
- Price per square foot: $306/sqft
- Tax assessed value: $865,349
- Annual tax amount: $3,263
- Date on market: 4/25/2025
- Cumulative days on market: 21 days
- Listing terms: Cash,Conventional,FHA,VA Loan
- Ownership: Fee Simple
Price history
| Date | Event | Price |
|---|---|---|
| 5/21/2025 | Sold | $875,000-9.3%$306/sqft |
Source:  ARMLS #6843617 Report a problem ARMLS #6843617 Report a problem | ||
| 5/16/2025 | Pending sale | $965,000$337/sqft |
Source: ARMLS #6843617 Report a problem | ||
| 4/25/2025 | Listed for sale | $965,000+162.9%$337/sqft |
Source: ARMLS #6843617 Report a problem | ||
| 4/26/2016 | Sold | $367,000+0.6%$128/sqft |
Source: ARMLS #5415564 Report a problem | ||
| 3/19/2016 | Listed for sale | $364,900+33.5%$128/sqft |
Source: Realty ONE Group #5415564 Report a problem | ||
| 9/25/2012 | Sold | $273,400$96/sqft |
Source: Agent Provided Report a problem | ||
| 7/28/2012 | Listed for sale | $273,400-36.1%$96/sqft |
Source: MartinezRusso, LLC #4794994 Report a problem | ||
| 7/13/2012 | Sold | $427,741+8.3%$150/sqft |
Source: Public Record Report a problem | ||
| 1/31/2008 | Sold | $395,000+48.4%$138/sqft |
Source: Public Record Report a problem | ||
| 4/10/2003 | Sold | $266,181$93/sqft |
Source: Public Record Report a problem | ||
Public tax history
| Year | Property taxes | Tax assessment |
|---|---|---|
| 2026 | $3,281 +0.6% | $86,534 -0.7% |
| 2025 | $3,263 -0.4% | $87,109 -4.6% |
| 2024 | $3,275 +1.2% | $91,266 +58.1% |
| 2023 | $3,235 -1.9% | $57,711 -1.8% |
| 2022 | $3,297 +4.2% | $58,776 +25.3% |
| 2021 | $3,164 +6.5% | $46,925 +8.4% |
| 2020 | $2,972 +4.2% | $43,284 +58.6% |
| 2019 | $2,851 -4.4% | $27,291 +14.3% |
| 2018 | $2,982 +15% | $23,884 -1.4% |
| 2017 | $2,592 -23.5% | $24,226 |
| 2016 | $3,387 | -- |
| 2014 | $3,387 | $20,091 |
| 2013 | -- | -- |
| 2012 | -- | -- |
| 2011 | -- | $18,853 -28.4% |
| 2010 | -- | $26,325 |
| 2009 | -- | -- |
| 2008 | -- | -- |
| 2007 | -- | -- |
| 2006 | -- | -- |
| 2004 | -- | -- |
| 2003 | -- | -- |
Find assessor info on the county website
Neighborhood: 85142
Nearby homes
- $779,200-- bd-- ba2.4k sqft9676 W Prospector Dr, Queen Creek, AZ 85142Off Market
- $906,2003 bd2 ba2.8k sqft9768 W Prospector Dr, Queen Creek, AZ 85142Off Market
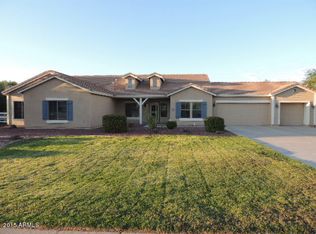
- $966,2005 bd2 ba2.4k sqft9701 W Prospector Dr, Queen Creek, AZ 85142Off Market

- $769,5003 bd3 ba2.8k sqft9640 W Prospector Dr, Queen Creek, AZ 85144Off Market
- $915,0005 bd3 ba3.6k sqft9814 W Prospector Dr, Queen Creek, AZ 85142Sold
- $648,3003 bd2 ba2k sqft9777 W Prospector Dr, Queen Creek, AZ 85242Off Market
- $1,017,8003 bd2 ba2.2k sqft9719 W Golddust Dr, Queen Creek, AZ 85142Off Market
- $750,000-- bd-- ba2.8k sqft9625 W Prospector Dr, Queen Creek, AZ 85142Sold
Nearby schools
GreatSchools rating
- 4/10San Tan Heights K-8Grades: PK-8Distance: 4.3 mi
- 4/10San Tan Foothills High SchoolGrades: 7-12Distance: 6.5 mi
Schools provided by the listing agent
- Elementary: San Tan Heights Elementary
- Middle: San Tan Heights Elementary
- High: San Tan Foothills High School
- District: Florence Unified School District
Source: ARMLS. This data may not be complete. We recommend contacting the local school district to confirm school assignments for this home.
Get a cash offer in 3 minutes
Find out how much your home could sell for in as little as 3 minutes with a no-obligation cash offer.
Estimated market value
$844,400
Get a cash offer in 3 minutes
Find out how much your home could sell for in as little as 3 minutes with a no-obligation cash offer.
Estimated market value
$844,400
- Arizona
- Pinal County
- Queen Creek
- 85142
- 9722 W PROSPECTOR Drive
Nearby cities
Nearby neighborhoods
Nearby zip codes
Other Queen Creek Topics
