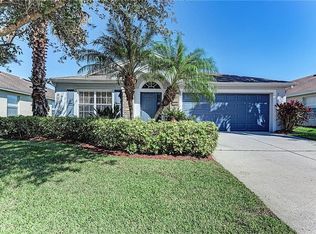
The ranch layout of this 1684 SF home offers flexibility and unparalleled value for a four-bedroom home. The kitchen with breakfast nook, pantry, and a serving bar open to the dining room is accessed off the entry foyer. The foyer also leads to the combined dining/family room area, with 13’ sliding-glass doors access to the outdoor screened in lanai. The owner's suite, with enormous bathroom is complete with garden tub, shower, private toilet, and walk-in closet, is accessed from the back of the family room. The other three bedrooms and full bath, located on the opposite side of the home, are accessed via a hallway off of the dining area, offering a split floor plan. Designer upgrades include GE stainless appliances, tile backsplash, crown molding in living areas, ceramic tile floors in all living areas and baths, wood floors in office, bead board & chair rail in foyer, ceiling fans, light fixtures and recessed can lighting. The landscaping was professionally designed and installed. The 26' x 10' screened and covered lanai offers a very private view of the beautiful preserve (installed in 2012). Includes steel hurricane shutters for all windows and sliding glass doors. Neighborhood Description 6,500 SF Recreation Center Community Activities Director Junior Olympic Size Pool 24-hour Fitness Center 2 Lighted Tennis Courts Multi-Purpose Athletic Field 5 miles of walking trails Children’s Playground
This property is off market, which means it's not currently listed for sale or rent on Zillow. This may be different from what's available on other websites or public sources.