Embrace beauty and step into your dream home at the prestigious community of Lake St. Charles in the village of Lakeside! This STUNNING UPDATED 3-bedroom, 2-bathroom residence, features a VERSATILE FLEX SPACE, perfect for creating an OFFICE, PLAYROOM, or additional entertainment area. Offering upgrades galore that include a NEW ROOF (2020), NEW AC (2019/compressor 2023), NEWER WATER HEATER (2018), WATER SOFTENER, NEW FENCE (2022), NEW APPLIANCES, NEW EXTERIOR PAINT (2023) AND INTERIOR PAINT (2024), PLANTATION SHUTTERS, and FULLY UPDATED KITCHEN AND BATHROOMS! The 3-CAR garage is ideal for storage and parking, also offering an EXPANSIVE DRIVEWAY! The SPACIOUS screened-in EXTENDED lanai is ideal for outdoor dining, relaxation, or play, with FRENCH DOORS that brighten the house with NATURAL SUNLIGHT. Step outside to a large FENCED-IN backyard with serene views of lush trees, conservation and pond, ensuring extra PRIVACY. The patio offers ample space for a grill or outdoor kitchen, making it an entertainer’s PARADISE. Inside, every room is bathed in natural light, enhancing the OPEN and inviting atmosphere. The kitchen is the HEART of this HOME, boasting QUARTZ counters, elegant UPDATED cabinetry with BRUSHED GOLD HARDWARE, upgraded with pullout cabinet DRAWERS, NATURAL GAS, and bar-style counter seating. Adjacent to the kitchen is a cozy breakfast nook, leading to the laundry room with ample storage space. The master suite is a sanctuary of RELAXATION, overlooking the patio and nature, complete with UPGRADED sinks and faucets, double vanity, accent mirrors, luxurious cabinetry, a spa style soaking tub with a beautiful hex-tile backsplash, and a modern tiled FRAMELESS GLASS shower enclosure. The secondary bedrooms are generous in size with an updated bathroom providing QUARTZ counters and accented WOODWORK. An ADDITIONAL flex space provides a peaceful workspace for working remotely. The formal dining room flows into a beautiful living room, both offering views of the patio, CONSERVATION and POND. Situated in the HIGHLY DESIRED community of Lake St. Charles, this home offers access to scenic nature TRAILS and lake views, PERFECT for family walks or enjoying nature. The community amenities feature multiple sports courts and fields such as tennis, basketball, soccer, AND its very own baseball field. In addition to a large park, dog park, playgrounds, and a pool overlooking the lake. The best feature of all are the picnic areas and the PRIVATE DOCKS (currently under construction for replacement YAY!). Conveniently located near I-75 and 301, giving QUICK ACCESS to Tampa Bay and the vibrant Riverview community, with its MANY family-friendly shopping, dining, and entertainment options great for ALL AGES. Experience MODERN LIVING at its finest in this beautifully designed home and lively community!
Sold for $459,900
$459,900
9723 Bay Colony Dr, Riverview, FL 33578
4beds
2,029sqft
Single Family Residence
Built in 2002
6,600 Square Feet Lot
$450,100 Zestimate®
$227/sqft
$2,683 Estimated rent
Home value
$450,100
$428,000 - $473,000
$2,683/mo
Zestimate® history
Owner options
List your home for rent
$2,683/mo
Rent Zestimate®
Find your next renter with Zillow Rental Manager. Plus, with online applications, you can quickly screen prospective tenants – for free.
$2,683/mo
Rent Zestimate®
Refinance and save
$3,171/mo
Est. payment
Refinancing to a lower rate could help reduce your monthly payments and save thousands over the life of the loan.
$3,171/mo
Est. payment
Explore your selling options
Work with a Zillow partner agent
Leverage their expertise and Zillow's premium Showcase listings to get your home seen by more buyers.
Get startedList with your own agent
Get your home in front of millions of buyers by listing it on Zillow.
Learn how to do itSell it yourself
Take full control of how buyers see your home on Zillow by listing For Sale by Owner (FSBO).
List your homeWhat's special
Zillow last checked:
Listing updated:
Listed by:
Dee Strom 813-525-7851,
FLORIDA EXECUTIVE REALTY 813-972-3430
Bought with:
Adam Sollazzo, 3587659
GREAT WESTERN REALTY
Source: Stellar MLS,MLS#: T3534975 Originating MLS: Tampa
Originating MLS: Tampa
Facts & features
Interior
Bedrooms & bathrooms
- Bedrooms: 4
- Bathrooms: 2
- Full bathrooms: 2
Rooms
- Room types: Breakfast Room Separate, Den/Library/Office, Dining Room
Primary bedroom
- Features: Walk-In Closet(s)
- Level: First
- Dimensions: 15x15
Bedroom 2
- Features: Built-in Closet
- Level: First
- Dimensions: 10x12
Bedroom 3
- Features: Built-in Closet
- Level: First
- Dimensions: 10x13
Den
- Level: First
- Dimensions: 11x12.5
Dinette
- Level: First
- Dimensions: 8.5x8.5
Dining room
- Level: First
- Dimensions: 13x10
Kitchen
- Level: First
- Dimensions: 8.5x13
Living room
- Level: First
- Dimensions: 14x13
Heating
- Central
Cooling
- Central Air
Appliances
- Included: Dishwasher, Microwave, Range, Refrigerator, Water Softener
- Laundry: Inside, Laundry Room
Features
- Ceiling Fan(s), Eating Space In Kitchen, High Ceilings, Solid Surface Counters, Split Bedroom, Thermostat, Walk-In Closet(s)
- Flooring: Carpet, Laminate
- Doors: French Doors
- Windows: Shutters
- Has fireplace: No
Interior area
- Total structure area: 2,775
- Total interior livable area: 2,029 sqft
Property
Parking
- Total spaces: 3
- Parking features: Driveway
- Attached garage spaces: 3
- Has uncovered spaces: Yes
Features
- Levels: One
- Stories: 1
- Patio & porch: Covered, Patio, Screened
- Exterior features: Sidewalk
- Fencing: Fenced,Vinyl
- Has view: Yes
- View description: Trees/Woods
Lot
- Size: 6,600 Square Feet
- Dimensions: 60 x 110
- Features: Conservation Area, Landscaped, Sidewalk
- Residential vegetation: Mature Landscaping, Trees/Landscaped
Details
- Parcel number: U1830205GK00000300012.0
- Zoning: PD
- Special conditions: None
Construction
Type & style
- Home type: SingleFamily
- Architectural style: Traditional
- Property subtype: Single Family Residence
Materials
- Block, Stucco
- Foundation: Slab
- Roof: Shingle
Condition
- Completed
- New construction: No
- Year built: 2002
Utilities & green energy
- Sewer: Public Sewer
- Water: Public
- Utilities for property: BB/HS Internet Available, Cable Available, Electricity Connected, Natural Gas Connected, Phone Available, Sewer Connected, Street Lights, Water Connected
Community & HOA
Community
- Pet fee: $0 monthly
- Subdivision: LAKE ST CHARLES UNIT 9
HOA
- Has HOA: Yes
- HOA fee: $10 monthly
- HOA name: Enprovera Property Advisors/Adriana Urbina
- HOA phone: 813-501-3381
Location
- Region: Riverview
Financial & listing details
- Price per square foot: $227/sqft
- Tax assessed value: $366,887
- Annual tax amount: $4,557
- Date on market: 6/21/2024
- Cumulative days on market: 4 days
- Listing terms: Cash,Conventional,FHA,VA Loan
- Ownership: Fee Simple
- Total actual rent: 0
- Electric utility on property: Yes
- Road surface type: Paved, Asphalt
Price history
| Date | Event | Price |
|---|---|---|
| 8/26/2024 | Sold | $459,900$227/sqft |
Source:  Stellar MLS #T3534975 Report a problem Stellar MLS #T3534975 Report a problem | ||
| 6/26/2024 | Pending sale | $459,900$227/sqft |
Source: Stellar MLS #T3534975 Report a problem | ||
| 6/21/2024 | Listed for sale | $459,900+178.7%$227/sqft |
Source: Stellar MLS #T3534975 Report a problem | ||
| 8/24/2012 | Sold | $165,000$81/sqft |
Source: Public Record Report a problem | ||
| 6/16/2012 | Listed for sale | $165,000-0.3%$81/sqft |
Source: MREI CORPORATION #T2522164 Report a problem | ||
| 6/27/2002 | Sold | $165,500$82/sqft |
Source: Public Record Report a problem | ||
Public tax history
| Year | Property taxes | Tax assessment |
|---|---|---|
| 2025 | $8,187 +75.3% | $366,887 +100.8% |
| 2024 | $4,671 +2.5% | $182,718 +3% |
| 2023 | $4,557 +4.1% | $177,396 +3% |
| 2022 | $4,380 +11.3% | $172,229 +3% |
| 2021 | $3,934 -4.9% | $167,213 +1.4% |
| 2020 | $4,139 +2.4% | $164,904 +2.3% |
| 2019 | $4,041 | $161,196 +1.9% |
| 2018 | $4,041 +1.3% | $158,190 -19.2% |
| 2017 | $3,987 +1.7% | $195,694 +29% |
| 2016 | $3,921 +0.6% | $151,749 +0.7% |
| 2015 | $3,900 0% | $150,694 +0.8% |
| 2014 | $3,900 | $149,498 +1.5% |
| 2013 | $3,900 -14.2% | $147,289 +7.4% |
| 2012 | $4,546 -2.9% | $137,114 -4.4% |
| 2011 | $4,681 -6% | $143,469 -9.9% |
| 2010 | $4,978 -4.8% | $159,317 -7% |
| 2009 | $5,228 +23.2% | $171,244 +5% |
| 2008 | $4,245 -3.8% | $163,156 +3% |
| 2007 | $4,412 -3.3% | $158,404 +2.5% |
| 2006 | $4,565 +0.3% | $154,540 +3.3% |
| 2005 | $4,550 | $149,600 +3% |
| 2004 | -- | $145,243 +5.4% |
| 2003 | -- | $137,743 +462.7% |
| 2002 | -- | $24,480 |
| 2001 | -- | $24,480 |
| 2000 | $1,585 | $24,480 |
Find assessor info on the county website
Neighborhood: Lake St. Charles
Nearby homes
- $460,9003 bd3 ba2k sqft9721 Bay Colony Dr, Riverview, FL 33578Off Market

- $442,9003 bd2 ba1.8k sqft9725 Bay Colony Dr, Riverview, FL 33578Off Market

- $405,7003 bd2 ba1.9k sqft9719 Bay Colony Dr, Riverview, FL 33578Off Market

- $476,4003 bd3 ba2k sqft9727 Bay Colony Dr, Riverview, FL 33578Off Market
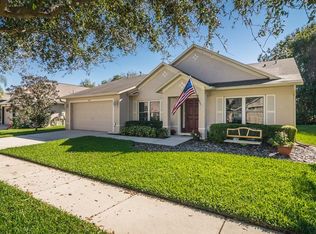
- $470,2004 bd2 ba2.3k sqft9722 Bay Colony Dr, Riverview, FL 33578Off Market
- $411,6004 bd3 ba2.1k sqft9720 Bay Colony Dr, Riverview, FL 33578Off Market
- $402,2003 bd3 ba2k sqft9724 Bay Colony Dr, Riverview, FL 33578Off Market
- $458,0003 bd3 ba2.1k sqft9717 Bay Colony Dr, Riverview, FL 33578Off Market
Nearby schools
GreatSchools rating
- 6/10Riverview Elementary SchoolGrades: PK-5Distance: 0.9 mi
- 2/10Giunta Middle SchoolGrades: 6-8Distance: 2.6 mi
- 3/10Spoto High SchoolGrades: 9-12Distance: 1.1 mi
Schools provided by the listing agent
- Elementary: Riverview Elem School-HB
- Middle: Giunta Middle-HB
- High: Spoto High-HB
Source: Stellar MLS. This data may not be complete. We recommend contacting the local school district to confirm school assignments for this home.
Get a cash offer in 3 minutes
Find out how much your home could sell for in as little as 3 minutes with a no-obligation cash offer.
Estimated market value
$450,100
Get a cash offer in 3 minutes
Find out how much your home could sell for in as little as 3 minutes with a no-obligation cash offer.
Estimated market value
$450,100
- Florida
- Hillsborough County
- Riverview
- 33578
- Lake St. Charles
- 9723 Bay Colony Dr
Nearby cities
Nearby neighborhoods
Nearby zip codes
Other Riverview Topics
