Prepare to be amazed by this stunning, well-loved home, designed for convenient main-level living and situated in a cul-de-sac. This all-brick 1.5-story gem offers four spacious bedrooms, including two primary suites—one on the main level and another upstairs with a private en suite bathroom. The main level also features a convenient laundry room, a freshly painted living room, and a beautifully appointed kitchen with soft-close cabinets and all appliances staying. Additionally, the home boasts four garage spaces—two attached and two in a raised-ranch style configuration—perfect for storage, a workshop, or hobbies.
The finished basement adds incredible versatility, featuring a custom-built entertainment space, a wet bar with a sink and refrigerator, and a dedicated Jacuzzi room that can be converted into an office, gym, or any space a buyer desires. The basement also includes a secure storm shelter with an antique safe for peace of mind. Recent improvements include new ductwork, a new main beam and foundation repair (2023), plumbing line maintenance (2017), a garage door transmitter (2019), and all new windows (2012). New roof and gutters (2024).
The upstairs attic, currently used for storage, is massive and presents endless possibilities—imagine a playroom or additional living area. Located just outside city limits, this property is USDA-eligible and surrounded by beautiful mature trees and shrubs. With an irrigation system, deep closets throughout, ample natural light, and meticulously maintained utilities serviced every six months, this home truly stands out as a rare find.
Sold
Price Unknown
9723 Betsy Ross Ct, Liberty, MO 64068
4beds
3,200sqft
Single Family Residence
Built in 1977
0.43 Acres Lot
$376,400 Zestimate®
$--/sqft
$3,245 Estimated rent
Home value
$376,400
$339,000 - $418,000
$3,245/mo
Zestimate® history
Owner options
List your home for rent
$3,245/mo
Rent Zestimate®
Find your next renter with Zillow Rental Manager. Plus, with online applications, you can quickly screen prospective tenants – for free.
$3,245/mo
Rent Zestimate®
Refinance and save
$125/mo
Est. payment
Refinancing to a lower rate could help reduce your monthly payments and save thousands over the life of the loan.
$125/mo
Est. payment
Explore your selling options
Work with a Zillow partner agent
Leverage their expertise and Zillow's premium Showcase listings to get your home seen by more buyers.
Get startedList with your own agent
Get your home in front of millions of buyers by listing it on Zillow.
Learn how to do itSell it yourself
Take full control of how buyers see your home on Zillow by listing For Sale by Owner (FSBO).
List your homeWhat's special
Finished basementCustom-built entertainment spaceConvenient laundry roomBeautifully appointed kitchenWet barTwo primary suitesDedicated jacuzzi room
Zillow last checked:
Listing updated:
Listed by:
Luba Koval 816-606-3318,
Realty ONE Group Esteem
Bought with:
Dalainey Richerson, 2022043059
Turn Key Realty LLC
Source: Heartland MLS as distributed by MLS GRID,MLS#: 2524951
Facts & features
Interior
Bedrooms & bathrooms
- Bedrooms: 4
- Bathrooms: 3
- Full bathrooms: 3
Primary bedroom
- Level: First
- Area: 195 Square Feet
- Dimensions: 13 x 15
Bedroom 2
- Level: First
- Area: 144 Square Feet
- Dimensions: 12 x 12
Bedroom 3
- Level: First
- Area: 132 Square Feet
- Dimensions: 11 x 12
Bedroom 4
- Level: Second
- Area: 182 Square Feet
- Dimensions: 13 x 14
Bathroom 1
- Level: First
Bathroom 2
- Level: First
Dining room
- Level: First
- Area: 144 Square Feet
- Dimensions: 12 x 12
Great room
- Level: First
- Area: 273 Square Feet
- Dimensions: 13 x 21
Kitchen
- Level: First
- Area: 234 Square Feet
- Dimensions: 13 x 18
Other
- Area: 108 Square Feet
- Dimensions: 9 x 12
Heating
- Forced Air
Cooling
- Electric
Appliances
- Included: Dishwasher, Disposal, Dryer, Exhaust Fan, Humidifier, Microwave, Refrigerator, Built-In Electric Oven, Trash Compactor, Washer, Water Softener
- Laundry: Main Level
Features
- Ceiling Fan(s), Custom Cabinets, Pantry, Vaulted Ceiling(s), Wet Bar
- Basement: Concrete,Finished
- Number of fireplaces: 1
- Fireplace features: Great Room, Masonry, Fireplace Screen
Interior area
- Total structure area: 3,200
- Total interior livable area: 3,200 sqft
- Finished area above ground: 2,250
- Finished area below ground: 950
Property
Parking
- Total spaces: 4
- Parking features: Attached, Basement, Garage Door Opener
- Attached garage spaces: 4
Features
- Patio & porch: Deck
- Has spa: Yes
- Spa features: Heated
Lot
- Size: 0.43 Acres
- Features: On Golf Course
Details
- Parcel number: 119040003019.00
Construction
Type & style
- Home type: SingleFamily
- Architectural style: Traditional
- Property subtype: Single Family Residence
Materials
- Brick
- Roof: Wood
Condition
- Year built: 1977
Utilities & green energy
- Sewer: Private Sewer
- Water: Public
Community & HOA
Community
- Security: Security System
- Subdivision: Liberty Hills
HOA
- Has HOA: Yes
- Services included: No Amenities
- HOA fee: $125 annually
- HOA name: Liberty Hills
Location
- Region: Liberty
Financial & listing details
- Tax assessed value: $55,990
- Annual tax amount: $3,464
- Date on market: 1/16/2025
- Listing terms: Cash,Conventional,FHA,USDA Loan,VA Loan
- Ownership: Private
- Road surface type: Paved
Price history
| Date | Event | Price |
|---|---|---|
| 3/27/2025 | Sold | -- |
Source:  Heartland MLS as distributed by MLS GRID #2524951 Report a problem Heartland MLS as distributed by MLS GRID #2524951 Report a problem | ||
| 2/21/2025 | Pending sale | $420,000$131/sqft |
Source: Heartland MLS as distributed by MLS GRID #2524951 Report a problem | ||
| 2/8/2025 | Contingent | $420,000$131/sqft |
Source: Heartland MLS as distributed by MLS GRID #2524951 Report a problem | ||
| 1/16/2025 | Listed for sale | $420,000$131/sqft |
Source: Heartland MLS as distributed by MLS GRID #2524951 Report a problem | ||
Public tax history
| Year | Property taxes | Tax assessment |
|---|---|---|
| 2025 | $3,730 +7.7% | $55,990 +14.9% |
| 2024 | $3,464 +592.7% | $48,740 |
| 2023 | $500 -84.6% | $48,740 +9.5% |
| 2022 | $3,252 -0.4% | $44,500 |
| 2021 | $3,266 | $44,500 +8.4% |
| 2020 | -- | $41,060 +0% |
| 2019 | $3,193 +0% | $41,059 +4.2% |
| 2018 | $3,191 +7.7% | $39,410 |
| 2017 | $2,963 | $39,410 +3.4% |
| 2016 | $2,963 | $38,130 |
| 2015 | $2,963 +0.4% | $38,130 +3% |
| 2014 | $2,951 | $37,010 |
| 2013 | -- | $37,010 |
| 2012 | -- | $37,010 |
| 2011 | -- | $37,010 -4.5% |
| 2010 | -- | $38,740 |
| 2009 | -- | $38,740 -1.2% |
| 2007 | -- | $39,220 +3% |
| 2006 | -- | $38,080 |
| 2005 | $2,573 | $38,080 +2.7% |
| 2004 | -- | $37,090 |
| 2003 | -- | $37,090 +13.3% |
| 2002 | -- | $32,740 +3.5% |
| 2001 | -- | $31,640 |
Find assessor info on the county website
Neighborhood: 64068
Nearby homes
- $372,6004 bd3 ba2.8k sqft9725 Betsy Ross Ct, Liberty, MO 64068Off Market

- $367,8004 bd2 ba2.7k sqft9721 Betsy Ross Ct, Liberty, MO 64068Off Market
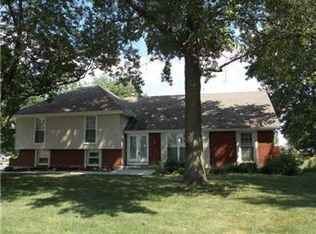
- $325,7004 bd3 ba2.1k sqft9726 Betsy Ross Ct, Liberty, MO 64068Off Market
- $383,5004 bd3 ba2.1k sqft9718 Betsy Ross Ct, Liberty, MO 64068Off Market
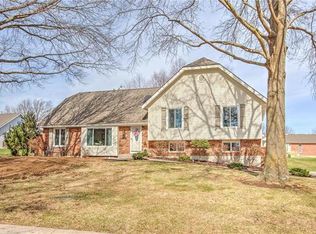
- $405,5003 bd3 ba3.3k sqft9805 Betsy Ross Ln, Liberty, MO 64068Off Market
- $334,0004 bd3 ba2.5k sqft9809 Betsy Ross Ct, Liberty, MO 64068Off Market
- $--4 bd4 ba3.4k sqft9719 Betsy Ross Ct, Liberty, MO 64068Sold
- $374,1003 bd3 ba2.4k sqft9723 Betsy Ross Ln, Liberty, MO 64068Off Market
Nearby schools
GreatSchools rating
- 6/10Franklin Elementary SchoolGrades: K-5Distance: 5 mi
- 7/10Heritage Middle SchoolGrades: 6-8Distance: 5.3 mi
- 9/10Liberty North High SchoolGrades: 9-12Distance: 5.3 mi
Schools provided by the listing agent
- Elementary: Franklin
- Middle: Heritage
- High: Liberty North
Source: Heartland MLS as distributed by MLS GRID. This data may not be complete. We recommend contacting the local school district to confirm school assignments for this home.
Get a cash offer in 3 minutes
Find out how much your home could sell for in as little as 3 minutes with a no-obligation cash offer.
Estimated market value
$376,400
Get a cash offer in 3 minutes
Find out how much your home could sell for in as little as 3 minutes with a no-obligation cash offer.
Estimated market value
$376,400
- Missouri
- Clay County
- Liberty
- 64068
- 9723 Betsy Ross Ct
Nearby cities
Nearby zip codes
Other Liberty Topics
