TO BE BUILT HUDSON. This home can be customized to fit the way you live. Flex space can be used as a playroom or close it up with glass French Doors to make a private library. Gather in the spacious family room with optional fireplace, which flows into the dining room and gourmet kitchen with huge island and stainless steel appliances. Off the 2-car garage, a family entry controls clutter, while a quiet study or optional 1st floor bedroom is tucked away. Upstairs, 3 bedrooms offer abundant closet space and a full bath provides privacy. Your luxurious primary bedroom will stun with a walk in closet and ownerâs bathroom that includes double bowl vanity and huge 2nd walk-in closet. Finished basement level for extra living space included. Optional rear covered porch and optional 3 car garage also available on this floor plan. Photos are Representative. Homesite premiums may apply.
Sold for $822,625
$822,625
9723 Cheryl Forest Ct, Montgomery Village, MD 20886
4beds
3,571sqft
Single Family Residence
Built in 2023
9,001 Square Feet Lot
$822,200 Zestimate®
$230/sqft
$4,183 Estimated rent
Home value
$822,200
$781,000 - $863,000
$4,183/mo
Zestimate® history
Owner options
List your home for rent
$4,183/mo
Rent Zestimate®
Find your next renter with Zillow Rental Manager. Plus, with online applications, you can quickly screen prospective tenants – for free.
$4,183/mo
Rent Zestimate®
Refinance and save
$5,207/mo
Est. payment
Refinancing to a lower rate could help reduce your monthly payments and save thousands over the life of the loan.
$5,207/mo
Est. payment
Explore your selling options
Work with a Zillow partner agent
Leverage their expertise and Zillow's premium Showcase listings to get your home seen by more buyers.
Get startedList with your own agent
Get your home in front of millions of buyers by listing it on Zillow.
Learn how to do itSell it yourself
Take full control of how buyers see your home on Zillow by listing For Sale by Owner (FSBO).
List your homeWhat's special
Extra living spaceFunctional dining roomGourmet kitchenDining spaceWalk-in closetDual vanity
Zillow last checked:
Listing updated:
Listed by:
Tineshia R. Johnson 240-305-1275,
NVR, INC.
Bought with:
Non Member
Metropolitan Regional Information Systems, Inc.
Source: Bright MLS,MLS#: MDMC2079480
Facts & features
Interior
Bedrooms & bathrooms
- Bedrooms: 4
- Bathrooms: 3
- Full bathrooms: 2
- 1/2 bathrooms: 1
- Main level bathrooms: 1
Rooms
- Room types: Dining Room, Bedroom 2, Bedroom 3, Kitchen, Family Room, Bedroom 1, Study, Laundry, Recreation Room, Bathroom 1, Primary Bathroom
Basement
- Area: 576
Heating
- Central, Natural Gas
Cooling
- Central Air, Electric
Appliances
- Included: Tankless Water Heater
- Laundry: Hookup, Upper Level, Laundry Room
Features
- Flooring: Carpet, Ceramic Tile, Luxury Vinyl
- Windows: ENERGY STAR Qualified Windows, Low Emissivity Windows
- Basement: Full,Finished
- Has fireplace: No
Interior area
- Total structure area: 3,571
- Total interior livable area: 3,571 sqft
- Finished area above ground: 2,995
- Finished area below ground: 576
Property
Parking
- Total spaces: 2
- Parking features: Garage Faces Front, Garage Door Opener, Asphalt, Attached
- Attached garage spaces: 2
- Has uncovered spaces: Yes
Accessibility
- Accessibility features: None
Features
- Levels: Three
- Stories: 3
- Pool features: Community
Lot
- Size: 9,001 Square Feet
Details
- Additional structures: Above Grade, Below Grade
- Parcel number: NO TAX RECORD
- Zoning: RES
- Special conditions: Standard
Construction
Type & style
- Home type: SingleFamily
- Architectural style: Traditional
- Property subtype: Single Family Residence
Materials
- Mixed
- Foundation: Concrete Perimeter
Condition
- Excellent
- New construction: Yes
- Year built: 2023
Details
- Builder model: Hudson
- Builder name: Ryan Homes
Utilities & green energy
- Sewer: Public Sewer
- Water: Public
Community & HOA
Community
- Security: Carbon Monoxide Detector(s), Fire Alarm, Smoke Detector(s), Fire Sprinkler System
- Subdivision: Montgomery Village
HOA
- Has HOA: Yes
- HOA fee: $162 monthly
Location
- Region: Montgomery Village
Financial & listing details
- Price per square foot: $230/sqft
- Tax assessed value: $755,300
- Annual tax amount: $8,439
- Date on market: 1/6/2023
- Listing agreement: Exclusive Right To Sell
- Ownership: Fee Simple
Price history
| Date | Event | Price |
|---|---|---|
| 1/15/2024 | Sold | $822,625$230/sqft |
Source:  Bright MLS #MDMC2079480 Report a problem Bright MLS #MDMC2079480 Report a problem | ||
| 8/21/2023 | Sold | $822,625+210.4%$230/sqft |
Source: Public Record Report a problem | ||
| 4/27/2023 | Sold | $265,000-67.6%$74/sqft |
Source: Public Record Report a problem | ||
| 1/6/2023 | Pending sale | $816,910-0.4%$229/sqft |
Source: Bright MLS #MDMC2079480 Report a problem | ||
| 1/6/2023 | Listing removed | $819,990$230/sqft |
Source: Bright MLS #MDMC2075502 Report a problem | ||
| 1/5/2023 | Price change | $819,990+0.6%$230/sqft |
Source: Bright MLS #MDMC2075502 Report a problem | ||
| 11/9/2022 | Listed for sale | $814,990$228/sqft |
Source: Bright MLS #MDMC2075502 Report a problem | ||
Public tax history
| Year | Property taxes | Tax assessment |
|---|---|---|
| 2025 | $8,439 -2.9% | $755,300 |
| 2024 | $8,695 +557.4% | $755,300 +557.9% |
| 2023 | $1,323 | $114,800 |
| 2022 | -- | -- |
Find assessor info on the county website
Neighborhood: 20886
Nearby homes
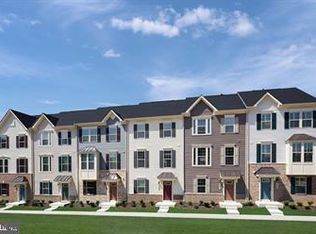
- $548,9653 bd3 ba1.7k sqft19810 Preservation Mews #323-A, Montgomery Village, MD 20886Sold
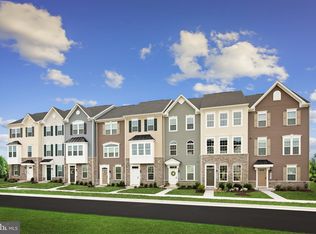
- $525,1252 bd3 ba1.5k sqft19788 Preservation Mews #208-K, Montgomery Village, MD 20886Sold
- $10-- bd-- ba-- sqftWarfield Rd, Gaithersburg, MD 20882Off Market
- $2,072,400-- bd-- ba9.7k sqft20301 Fulks Farm Rd, Gaithersburg, MD 20886Off Market
- $10-- bd-- ba-- sqft33 Tindal Springs Ct, Montgomery Village, MD 20886Off Market
- $540,0003 bd4 ba1.5k sqft1015 Village Club Aly, Montgomery Village, MD 20886Sold
- $530,0003 bd4 ba1.5k sqft1017 Village Club Aly, Montgomery Village, MD 20886Sold
- $541,4004 bd3 ba2k sqft45 Tindal Springs Ct, Montgomery Village, MD 20886Off Market
Nearby schools
GreatSchools rating
- 5/10Goshen Elementary SchoolGrades: PK-5Distance: 0.6 mi
- 2/10Forest Oak Middle SchoolGrades: 6-8Distance: 2.3 mi
- 3/10Gaithersburg High SchoolGrades: 9-12Distance: 3.7 mi
Schools provided by the listing agent
- District: Montgomery County Public Schools
Source: Bright MLS. This data may not be complete. We recommend contacting the local school district to confirm school assignments for this home.
Get a cash offer in 3 minutes
Find out how much your home could sell for in as little as 3 minutes with a no-obligation cash offer.
Estimated market value
$822,200
Get a cash offer in 3 minutes
Find out how much your home could sell for in as little as 3 minutes with a no-obligation cash offer.
Estimated market value
$822,200
- Maryland
- Montgomery County
- Montgomery Village
- 20886
- 9723 Cheryl Forest Ct
Nearby cities
Nearby zip codes
Other Montgomery Village Topics
- Apartments for Rent in 20886
- Houses for Sale in 20886
- Houses for Rent in 20886
- 20886 Real Estate
- Montgomery Village Condos
- Houses for Sale in Montgomery Village
- Newest Listings in Montgomery Village
- Montgomery Village Home Values
- Montgomery Village Real Estate Agents
- Montgomery Village Refinance
- Montgomery Village Mortgage Rates
