Skip main navigation
Closed
  • Price Unknown

    9723 Dahlia, Helotes, TX 78023

    3beds
    3,024sqft
    Single Family Residence
    Built in 2001
    6,599.34 Square Feet Lot
    $371,100 Zestimate®
    $--/sqft
    $2,721 Estimated rent

    Home value

    $371,100

    $349,000 - $397,000

    $2,721/mo

    Zestimate® history
    Loading
    Loading...

    Owner options

    List your home for rent

    $2,721/mo

    Rent Zestimate®

    Find your next renter with Zillow Rental Manager. Plus, with online applications, you can quickly screen prospective tenants – for free.

    Learn more

    $2,721/mo

    Rent Zestimate®

    Refinance and save

    $205/mo

    Est. payment

    Refinancing to a lower rate could help reduce your monthly payments and save thousands over the life of the loan.

    See today's rates

    $205/mo

    Est. payment

    Explore your selling options

    Work with a Zillow partner agent

    Leverage their expertise and Zillow's premium Showcase listings to get your home seen by more buyers.

    Get started

    List with your own agent

    Get your home in front of millions of buyers by listing it on Zillow.

    Learn how to do it

    Sell it yourself

    Take full control of how buyers see your home on Zillow by listing For Sale by Owner (FSBO).

    List your home

    What's special

    Modern fixturesLaundry areaFormal dining roomGenerous living spacesPrivate officeFresh led lightingCovered front porch
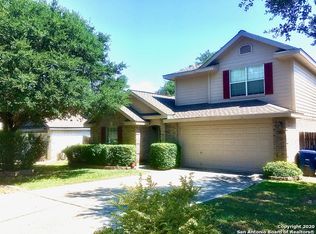
    MOVE-IN READY FOR THE NEW YEAR! Welcome home to 9723 Dahlia, where comfort, style, and convenience meet in the highly sought-after Sedona neighborhood in Helotes! This beautifully maintained 3-bedroom, 2.5-bath, 3,024 sq. ft. contemporary home, built by Continental Homes, offers generous living spaces, thoughtful updates, and a warm, inviting feel from the moment you arrive. Step inside and be greeted by a flowing layout on the main level that includes a formal dining room, private office, spacious living room, and an open-concept kitchen with breakfast dining area. The large walk-in pantry connects seamlessly to the laundry area for added functionality. The kitchen and all bathrooms feature updated granite countertops, modern fixtures, and fresh LED lighting, creating a bright and stylish atmosphere. Throughout the home, solid surface flooring-including hardwood, ceramic tile, and laminate-makes for easy care and lasting beauty. Upstairs, the split floor plan offers privacy between the primary suite and secondary bedrooms, while the large game room provides a versatile space for entertainment or a cozy second living area. Outside, mature shade trees grace both the front and backyard, and the large deck provides the perfect setting for relaxing or entertaining. Enjoy mornings on the covered front porch or evenings under the trees in your private outdoor retreat. Recent updates include a new A/C (July 2025), new roof (August 2025), and new garage door (August 2025)-adding peace of mind for years to come. Located within Northside ISD, near top-rated schools, shopping, dining, and major roadways including Loop 1604, IH-10, Hwy 151, and Hwy 90, this move-in-ready home is waiting to welcome you-just in time for the NEW YEAR!

    Zillow last checked:

    Listing updated:

    Listed by:

    Evan Barnett (210)854-4277,

    eXp Realty LLC

    Bought with:

    NON-MEMBER AGENT TEAM, TREC #null

    Non Member Office

    , TREC #null

    Source: Central Texas MLS,MLS#: 596320MLS LogoOriginating MLS: Four Rivers Association of REALTORS

    Facts & features

    Interior

    Bedrooms & bathrooms
    • Bedrooms: 3
    • Bathrooms: 3
    • Full bathrooms: 2
    • 1/2 bathrooms: 1
    Primary bedroom
    • Level: Upper
    • Dimensions: 18 X 17
    Bedroom 2
    • Level: Upper
    • Dimensions: 13 X 12
    Bedroom 3
    • Level: Upper
    • Dimensions: 13 X 12
    Breakfast room nook
    • Level: Main
    • Dimensions: 9 X 10
    Dining room
    • Level: Main
    • Dimensions: 10 X 12
    Entry foyer
    • Level: Main
    • Dimensions: 14 X 8
    Family room
    • Level: Main
    • Dimensions: 18 X 18
    Game room
    • Level: Upper
    • Dimensions: 28 X 12
    Kitchen
    • Level: Main
    • Dimensions: 14 X 8
    Laundry
    • Level: Main
    • Dimensions: 10 X 5
    Living room
    • Level: Main
    • Dimensions: 10 X 12
    Office
    • Level: Main
    • Dimensions: 15 X 11
    Other
    • Level: Upper
    • Dimensions: 13 X 8
    Heating
    • Central, Electric, Fireplace(s)
    Cooling
    • Central Air, Electric, 2 Units
    Appliances
    • Included: Dishwasher, Electric Range, Disposal, Microwave, Oven, Plumbed For Ice Maker, Some Electric Appliances, Water Softener Owned
    • Laundry: Washer Hookup, Electric Dryer Hookup, Main Level, Laundry Room
    Features
    • All Bedrooms Up, Ceiling Fan(s), Crown Molding, Dining Area, Separate/Formal Dining Room, Double Vanity, Entrance Foyer, Game Room, Garden Tub/Roman Tub, Home Office, Multiple Living Areas, MultipleDining Areas, Open Floorplan, Pull Down Attic Stairs, Split Bedrooms, Storage, Soaking Tub, Separate Shower, Tub Shower, Upper Level Primary, Walk-In Closet(s)
    • Flooring: Ceramic Tile, Laminate, Wood
    • Windows: Double Pane Windows
    • Attic: Pull Down Stairs
    • Number of fireplaces: 1
    • Fireplace features: Family Room
    Interior area
    • Total interior livable area: 3,024 sqft

    Property

    Parking
    • Total spaces: 2
    • Parking features: Attached, Garage Faces Front, Garage
    • Attached garage spaces: 2
    Accessibility
    • Accessibility features: None
    Features
    • Levels: Two
    • Stories: 2
    • Exterior features: Storage
    • Pool features: None
    • Spa features: None
    • Fencing: Back Yard,Wood
    • Has view: Yes
    • View description: None
    • Body of water: None
    Lot
    • Size: 6,599 sqft
    • Topography: Sloping
    Details
    • Additional structures: Storage
    • Parcel number: 156630060380
    • Zoning description: R-6 PUD

    Construction

    Type & style
    • Home type: SingleFamily
    • Architectural style: Contemporary/Modern
    • Property subtype: Single Family Residence
    Materials
    • Brick, Fiber Cement, HardiPlank Type, Lap Siding, Masonry
    • Foundation: Slab
    • Roof: Composition,Shingle
    Condition
    • Resale
    • Year built: 2001

    Utilities & green energy

    • Sewer: Public Sewer
    • Water: Public
    • Utilities for property: Cable Available, Fiber Optic Available, High Speed Internet Available, Phone Available, Underground Utilities, Water Available

    Community & neighborhood

    Security
    • Security features: Gated Community, Prewired, Controlled Access, Smoke Detector(s)
    Community
    • Community features: Playground, Curbs, Gated, Street Lights, Sidewalks
    Location
    • Region: Helotes
    • Subdivision: The Heights @ Helotes

    HOA & financial

    HOA
    • Has HOA: Yes
    • HOA fee: $205 semi-annually
    • Association name: Sedona HOA
    • Association phone: 210-545-1888

    Other

    Other facts
    • Listing agreement: Exclusive Right To Sell
    • Listing terms: Cash,Conventional,FHA,Texas Vet,VA Loan
    • Road surface type: Asphalt, Paved

    Price history

    DateEventPrice
    2/20/2026Sold--
    Source: Central Texas MLS #596320 Report a problem
    1/21/2026Pending sale$395,000$131/sqft
    Source: LERA MLS #1918018 Report a problem
    10/24/2025Listed for sale$395,000$131/sqft
    Source: LERA MLS #1918018 Report a problem
    10/19/2025Listing removed$395,000$131/sqft
    Source: Central Texas MLS #565905 Report a problem
    8/15/2025Price change$395,000+2.6%$131/sqft
    Source: LERA MLS #1830313 Report a problem
    3/12/2025Price change$385,000-2.5%$127/sqft
    Source: LERA MLS #1830313 Report a problem
    1/3/2025Listed for sale$395,000$131/sqft
    Source: LERA MLS #1830313 Report a problem

    Public tax history

    YearProperty taxesTax assessment
    2025$6,202 -0.9%$368,690 +4.2%
    2024$6,259 +9.8%$353,700 +10%
    2023$5,702 -10.1%$321,545 +10%
    2022$6,343 -0.2%$292,314 +10%
    2021$6,356 $265,740 +2.6%
    2020$6,356 +0.2%$259,050 +0.9%
    2019$6,340 $256,670 +7.4%
    2018$6,340 +10.6%$239,030 +5.4%
    2017$5,735 +6%$226,820 +5.9%
    2016$5,409 +8.9%$214,270 +3.6%
    2015$4,968 $206,760 +7.8%
    2014$4,968 $191,820 +4.8%
    2013-- $183,120 -0.9%
    2012-- $184,790 -0.9%
    2011-- $186,480 -1.8%
    2010-- $189,840 +2.5%
    2009-- $185,270 +2%
    2008-- $181,650 -1.4%
    2007-- $184,280 +9.9%
    2006-- $167,610 -1.2%
    2005-- $169,580
    2004-- --
    2003-- --
    2002-- --

    Find assessor info on the county website

    Neighborhood: 78023

    Nearby schools

    GreatSchools rating
    Schools provided by the listing agent
    • Elementary: Kuentz Elementary School
    • Middle: Jefferson Middle School
    • High: O'Connor High School
    • District: Northside ISD

    Source: Central Texas MLS. This data may not be complete. We recommend contacting the local school district to confirm school assignments for this home.

    Get a cash offer in 3 minutes
    Find out how much your home could sell for in as little as 3 minutes with a no-obligation cash offer.
    Estimated market value
    $371,100
    Get a cash offer in 3 minutes
    Find out how much your home could sell for in as little as 3 minutes with a no-obligation cash offer.
    Estimated market value
    $371,100