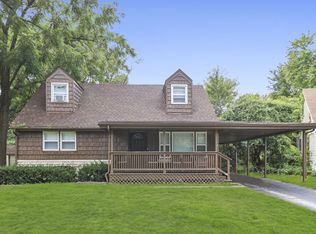
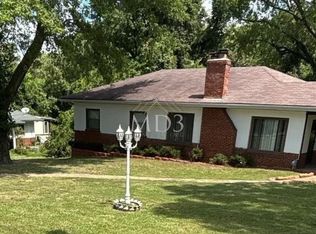
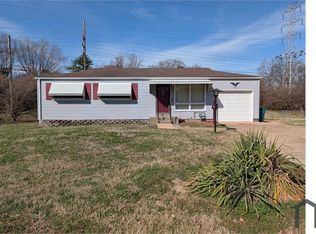
Fully Remodeled, Spacious, and Move-In Ready!
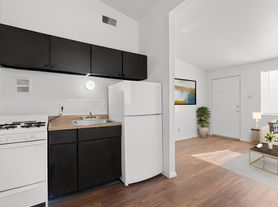
Welcome to your dream rental! This beautifully remodeled 4-bedroom, 1-bath has over 1,325 square feet of living space, it's the ideal blend of comfort, style, and convenience for families or anyone needing extra room. Brand new flooring, fresh paint, and stylish finishes throughout the home create an inviting atmosphere. The open and spacious living and dining areas are perfect for entertaining or relaxing, while the modern kitchen features updated cabinetry, sleek countertops, and new appliances for effortless cooking and hosting.
Each of the four bedrooms offers ample closet space and plenty of natural light. The bathroom has been updated with modern fixtures and a clean, contemporary look. Enjoy a large backyard for outdoor fun, gardening, or gatherings on the patio. This home is close to schools, parks, shopping, and highways.
Additional features include central heating and cooling, washer and dryer hookups, a private driveway, off-street parking, and pet-friendly options available with approval. The house is available immediately.
Don't miss this opportunity to make a fully remodeled house your new home. Schedule a tour today and discover the comfort and convenience awaiting you.
Lease duration 1 year.
Tenant is responsible for all utilities.
House for rent
Accepts Zillow applications
$1,730/mo
9723 Duke Dr, Saint Louis, MO 63136
4beds
1,344sqft
This listing now includes required monthly fees in the total monthly price. Price shown reflects the lease term provided. Learn more|
Single family residence
Available now
Small dogs OK
Air conditioner, central air
Hookups laundry
Off street parking
Central, forced air
What's special
Off-street parkingModern kitchenWasher and dryer hookupsCentral heating and coolingSleek countertopsPrivate drivewayFully remodeled
- 5 days |
- -- |
- -- |
Zillow last checked:
Listing updated:
Travel times
Facts & features
Interior
Bedrooms & bathrooms
- Bedrooms: 4
- Bathrooms: 1
- Full bathrooms: 1
Heating
- Central, Forced Air
Cooling
- Air Conditioner, Central Air
Appliances
- Included: Dishwasher, Freezer, Microwave Oven, Oven, Refrigerator
- Laundry: Hookups
Interior area
- Total interior livable area: 1,344 sqft
Property
Parking
- Parking features: Off Street
- Details: Contact manager
Details
- Parcel number: 12F440380
Construction
Type & style
- Home type: SingleFamily
- Property subtype: Single Family Residence
Community & HOA
Location
- Region: Saint Louis
Financial & listing details
- Lease term: 1 Year
Nearby apartments for rent

Price history
| Date | Event | Price |
|---|---|---|
| 9/3/2026 | Price change | $1,730+4.8%$1/sqft |
Source: Zillow Rentals Report a problem | ||
| 7/16/2026 | Listed for rent | $1,650$1/sqft |
Source: Zillow Rentals Report a problem | ||
| 11/25/2025 | Listing removed | $1,650$1/sqft |
Source: Zillow Rentals Report a problem | ||
| 10/28/2025 | Listed for rent | $1,650$1/sqft |
Source: Zillow Rentals Report a problem | ||
| 9/24/2024 | Sold | -- |
Source: Public Record Report a problem | ||
| 6/18/2011 | Listing removed | $45,900$34/sqft |
Source: Realty Net Service Realtors #10023173 Report a problem | ||
| 7/5/2010 | Price change | $45,900-23.4%$34/sqft |
Source: RealtyNet Service Realtors #10023173 Report a problem | ||
| 4/17/2010 | Listed for sale | $59,900-7.8%$45/sqft |
Source: Realty NET Service Realtors #10023173 Report a problem | ||
| 12/4/2009 | Listing removed | $65,000$48/sqft |
Source: RealtyNet Service Realtors #80071335 Report a problem | ||
| 2/1/2009 | Listed for sale | $65,000$48/sqft |
Source: Listhub #80071335 Report a problem | ||
Neighborhood: 63136
Nearby schools
GreatSchools rating
- 4/10Meadows Elementary SchoolGrades: K-5Distance: 0.3 mi
- 5/10Westview Middle SchoolGrades: 6-8Distance: 0.9 mi
- 1/10Riverview Gardens Sr. High SchoolGrades: 9-12Distance: 2 mi