Skip main navigation
Off market
  • $465,100

    9723 El Paseo Dr, Rancho Cucamonga, CA 91730

    2beds
    938sqft
    Condo
    Built in 1984
    -- sqft lot
    $465,100 Zestimate®
    $496/sqft
    $2,620 Estimated rent

    Home value

    $465,100

    $442,000 - $488,000

    $2,620/mo

    Zestimate® history
    Loading
    Loading...

    Owner options

    List your home for rent

    $2,620/mo

    Rent Zestimate®

    Find your next renter with Zillow Rental Manager. Plus, with online applications, you can quickly screen prospective tenants – for free.

    Learn more

    $2,620/mo

    Rent Zestimate®

    Refinance and save

    $3,205/mo

    Est. payment

    Refinancing to a lower rate could help reduce your monthly payments and save thousands over the life of the loan.

    See today's rates

    $3,205/mo

    Est. payment

    Explore your selling options

    Work with a Zillow partner agent

    Leverage their expertise and Zillow's premium Showcase listings to get your home seen by more buyers.

    Get started

    List with your own agent

    Get your home in front of millions of buyers by listing it on Zillow.

    Learn how to do it

    Sell it yourself

    Take full control of how buyers see your home on Zillow by listing For Sale by Owner (FSBO).

    List your home

    What's special

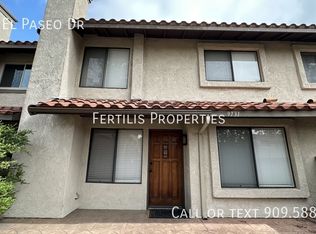
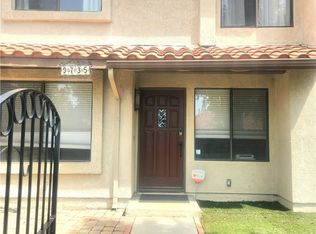
    Welcome to one of the most sought after communities in Rancho Cucamonga! Marlborough Villas is well known for its tree shaded walkways, beautiful pool and spa facilities, lighted tennis courts, dog park and ample guest parking. This tastefully upgraded 2 bedroom, 1.5 bathroom condo is situated on a prime corner lot. It offers an inviting gated courtyard entryway with fresh bark in the planters and block walls for extra privacy. You will love this open floor plan with a vaulted ceiling, recessed lighting, dual pane windows and extensive use of gorgeous dark laminate wood flooring. There is a toasty fireplace in the open layout living and dining room. The gorgeous kitchen features newer cabinetry, a designated spice cabinet, revolving cabinet tray, stainless steel appliances, granite counter tops, a trey ceiling, recessed lighting and tile flooring. From the kitchen, you can access a side patio via a sliding glass door. There is a peek-a-boo mountain view from here. Relax in the spacious master suite with a vaulted ceiling, sliding glass door to the patio and elegant ensuite bathroom. Both bedrooms have mirrored closet doors, and both bathrooms have been upgraded with beautiful clear vessel sinks and granite vanity tops! The laundry area is conveniently located in the kitchen. Dine outdoors on your private patio, or use the BBQ near the main pool and club house after a day of tennis. This neighborhood is perfect for your active lifestyle! Take a closer look! FHA Approved!!

    This property is off market, which means it's not currently listed for sale or rent on Zillow. This may be different from what's available on other websites or public sources.

    Facts & features

    Interior

    Bedrooms & bathrooms
    • Bedrooms: 2
    • Bathrooms: 2
    • Full bathrooms: 1
    • 1/2 bathrooms: 1
    Heating
    • None, Other
    Cooling
    • Central
    Appliances
    • Included: Dishwasher, Garbage disposal
    • Laundry: Inside, Gas Dryer Hookup, Washer Hookup
    Features
    • Granite Counters
    • Flooring: Other
    • Has fireplace: Yes
    • Common walls with other units/homes: 1 common wall
    Interior area
    • Total interior livable area: 938 sqft

    Property

    Parking
    • Total spaces: 2
    • Parking features: Garage - Attached
    Features
    • Levels: One
    • Exterior features: Stone, Brick
    • Pool features: Community Pool
    • Has spa: Yes
    • Spa features: Community
    • Fencing: Brick
    • Has view: Yes
    • View description: Mountain
    Lot
    • Size: 1,960 sqft
    • Features: Corner Lot
    Details
    • Parcel number: 1077343560000
    • Special conditions: Standard

    Construction

    Type & style
    • Home type: Condo
    Materials
    • wood frame
    • Roof: Tile
    Condition
    • Year built: 1984

    Utilities & green energy

    • Sewer: Public Sewer
    • Water: Public

    Community & neighborhood

    Location
    • Region: Rancho Cucamonga

    HOA & financial

    HOA
    • Has HOA: Yes
    • HOA fee: $275 monthly
    • Amenities included: Security

    Other

    Other facts
    • PropertyType: Residential
    • StateOrProvince: CA
    • YearBuiltSource: Assessor
    • ParkingFeatures: Garage
    • LaundryFeatures: Inside, Gas Dryer Hookup, Washer Hookup
    • SpecialListingConditions: Standard
    • AssociationFeeFrequency: Monthly
    • RoomType: Main Floor Bedroom, All Bedrooms Down, Main Floor Master Bedroom, Kitchen
    • CountyOrParish: San Bernardino
    • StreetSuffix: Drive
    • View: Neighborhood
    • AssociationAmenities: Security
    • StandardStatus: Active
    • AssociationAmenities: Pool, Spa
    • LotFeatures: Corner Lot
    • CommonWalls: 1 common wall
    • CommunityFeatures: Street Lighting
    • AssociationAmenities: Tennis
    • PoolFeatures: Community Pool
    • InteriorFeatures: Granite Counters
    • AssociationAmenities: Pets Permitted
    • City: Rancho Cucamonga
    • HighSchoolDistrict: Chaffey Joint Union High
    • MLSAreaMajor: 688 - Rancho Cucamonga
    • InteriorFeatures: Brick Walls
    • Levels: One
    • ElevationUnits: Feet
    • LivingAreaUnits: Square Feet
    • WaterSource: Public
    • LotSizeSource: Assessor
    • AttachedGarageYN: 0
    • CurrentFinancing: Conventional
    • Country: US
    • RoomBathroomFeatures: Shower in Tub, Granite Counters, Exhaust fan(s)
    • RoomKitchenFeatures: Granite Counters
    • Fencing: Brick
    • SpaFeatures: Community
    • TaxTractNumber: 12024
    • Sewer: Public Sewer
    • ParcelNumber: 1077343560000

    Price history

    DateEventPrice
    1/30/2019Sold$355,000-1.4%$378/sqft
    Source: Public Record Report a problem
    1/7/2019Pending sale$360,000$384/sqft
    Source: Berkshire Hathaway HomeServices California Properties - Rancho Cucamonga Office #CV18263809 Report a problem
    11/1/2018Listed for sale$360,000+7.1%$384/sqft
    Source: BERKSHIRE HATH HM SVCS CA PROP #CV18263809 Report a problem
    11/22/2017Sold$336,000-1.1%$358/sqft
    Source: Public Record Report a problem
    10/13/2017Pending sale$339,900$362/sqft
    Source: DYNASTY REAL ESTATE #CV17199556 Report a problem
    10/1/2017Price change$339,900-2.9%$362/sqft
    Source: DYNASTY REAL ESTATE #CV17199556 Report a problem
    8/29/2017Listed for sale$349,900+218.1%$373/sqft
    Source: DYNASTY REAL ESTATE #CV17199556 Report a problem
    7/27/2011Sold$110,000-12.6%$117/sqft
    Source: Public Record Report a problem
    5/26/2011Listed for sale$125,900-7.6%$134/sqft
    Source: ERA Regency Realtors #I11066599 Report a problem
    4/19/2011Sold$136,264+1%$145/sqft
    Source: Public Record Report a problem
    3/3/2011Price change$134,900-3.6%$144/sqft
    Source: RE/MAX Masters #C10009044 Report a problem
    2/26/2011Price change$139,900-6.7%$149/sqft
    Source: RE/MAX Masters #C10009044 Report a problem
    2/17/2011Price change$149,900-6.3%$160/sqft
    Source: RE/MAX Masters #C10009044 Report a problem
    11/4/2010Price change$159,900+1.8%$170/sqft
    Source: RE/MAX Masters #C10009044 Report a problem
    10/22/2010Price change$157,000+12.2%$167/sqft
    Source: RE/MAX Masters #C10009044 Report a problem
    9/9/2010Price change$139,900-6.7%$149/sqft
    Source: RE/MAX Masters #C10009044 Report a problem
    9/2/2010Listed for sale$149,900-14.3%$160/sqft
    Source: RE/MAX Masters #C10009044 Report a problem
    7/10/2010Listing removed$174,900$186/sqft
    Source: RE/MAX Masters #C10009044 Report a problem
    4/29/2010Price change$174,900+6.1%$186/sqft
    Source: RE/MAX Masters #C10009044 Report a problem
    4/17/2010Price change$164,900-2.9%$176/sqft
    Source: RE/MAX Masters #C10009044 Report a problem
    4/10/2010Price change$169,900-2.9%$181/sqft
    Source: RE/MAX Masters #C10009044 Report a problem
    1/30/2010Listed for sale$174,900-34.5%$186/sqft
    Source: RE/MAX Masters #C10009044 Report a problem
    11/10/2004Sold$267,000+13.1%$285/sqft
    Source: Public Record Report a problem
    3/5/2004Sold$236,000+107%$252/sqft
    Source: Public Record Report a problem
    10/31/2000Sold$114,000$122/sqft
    Source: Public Record Report a problem

    Public tax history

    YearProperty taxesTax assessment
    2025$4,408 +2.7%$396,008 +2%
    2024$4,292 +2.2%$388,243 +2%
    2023$4,199 +1.6%$380,631 +2%
    2022$4,132 +0%$373,168 +2%
    2021$4,130 +2.9%$365,851 +1%
    2020$4,013 +2%$362,100 +5.7%
    2019$3,934 -13%$342,720 +2%
    2018$4,523 +216.4%$336,000 +182.2%
    2017$1,430 $119,049 +2%
    2016$1,430 +1.1%$116,715 +1.5%
    2015$1,414 +1%$114,961 +2%
    2014$1,400 $112,709 +0.5%
    2013-- $112,200 +2%
    2012-- $110,000 -35.3%
    2011-- $170,000
    2010-- $170,000 -9.6%
    2009-- $188,000 -33.6%
    2008-- $283,237 +2%
    2007-- $277,684 +2%
    2006-- $272,239 +2%
    2005-- $266,900 +120.9%
    2004-- $120,820 +1.9%
    2003-- $118,605 +2%
    2002-- $116,280 +2%
    2001-- $114,000 +11.8%
    2000-- $102,000

    Find assessor info on the county website

    Neighborhood: Archibald

    Nearby schools

    GreatSchools rating
    Schools provided by the listing agent
    • District: Chaffey Joint Union High

    Source: The MLS. This data may not be complete. We recommend contacting the local school district to confirm school assignments for this home.

    Get a cash offer in 3 minutes
    Find out how much your home could sell for in as little as 3 minutes with a no-obligation cash offer.
    Estimated market value
    $465,100
    Get a cash offer in 3 minutes
    Find out how much your home could sell for in as little as 3 minutes with a no-obligation cash offer.
    Estimated market value
    $465,100