Skip main navigation
Off market
  • $880,500

    9723 Hayvenhurst Ave, North Hills, CA 91343

    3beds
    1,482sqft
    SingleFamily
    Built in 1956
    7,200 Square Feet Lot
    $880,500 Zestimate®
    $594/sqft
    $4,103 Estimated rent

    Home value

    $880,500

    $836,000 - $925,000

    $4,103/mo

    Zestimate® history
    Loading
    Loading...

    Owner options

    List your home for rent

    $4,103/mo

    Rent Zestimate®

    Find your next renter with Zillow Rental Manager. Plus, with online applications, you can quickly screen prospective tenants – for free.

    Learn more

    $4,103/mo

    Rent Zestimate®

    Refinance and save

    $5,611/mo

    Est. payment

    Refinancing to a lower rate could help reduce your monthly payments and save thousands over the life of the loan.

    See today's rates

    $5,611/mo

    Est. payment

    Explore your selling options

    Work with a Zillow partner agent

    Leverage their expertise and Zillow's premium Showcase listings to get your home seen by more buyers.

    Get started

    List with your own agent

    Get your home in front of millions of buyers by listing it on Zillow.

    Learn how to do it

    Sell it yourself

    Take full control of how buyers see your home on Zillow by listing For Sale by Owner (FSBO).

    List your home

    What's special

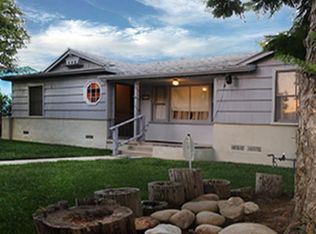
    This beautiful home is located in a great Northridge neighborhood, and as soon as you lay your eyes on it you'll immediately recognize the true "PRIDE-OF-OWNERSHIP." Here are just a few of its many other fine features: Its large lush lawn and covered front porch enhance its eye-catching curb appeal. you'll step into a flowing 1,482 square foot open concept floor plan that is in "MOVE-IN-CONDITION" complementary blend of tile,carpet, and newer laminate flooring. The living room with a large picture window and enhanced by recessed lighting. galley kitchen with recessed lighting, abundant cabinets, granite counter tops with full tile back-splash, durable dual basin stainless steel sink, built-in appliances, gas cook-top with ventilation hood, plus the convenience of the adjoining dining area. the family room flows seamlessly with the dining room and with its lighted ceiling fan, and cozy fireplace this room will make it very easy to serve and entertain your guests simultaneously. All 3 bedrooms have lighted ceiling fans, 3 well appointed bathrooms. functionally located laundry room with ample storage and direct backyard access. Central air & heat with NEST thermostat for year -round comfort. Energy efficient dual pane windows. Newer tankless water heater. Large solar panel array. 6 camera security system. Low maintenance backyard's huge new concrete patio, 2 car detached garage. "BONUS" backyard upper portion ample space for a possible accessory dwelling unit (ADU).

    This property is not currently displayed as for sale or rent on Zillow. This may be different from what's on other websites or public sources.
    Facts & features

    Interior

    Bedrooms & bathrooms
    • Bedrooms: 3
    • Bathrooms: 3
    • Full bathrooms: 2
    • 1/2 bathrooms: 1
    Heating
    • Forced air
    Cooling
    • Central
    Appliances
    • Laundry: In Kitchen
    Features
    • Open Floorplan
    • Flooring: Laminate
    • Has fireplace: Yes
    • Fireplace features: Family Room
    • Common walls with other units/homes: 2+ common walls
    Interior area
    • Total interior livable area: 1,482 sqft

    Property

    Parking
    • Total spaces: 4
    • Parking features: Garage - Attached
    Features
    • Levels: One
    Lot
    • Size: 7,200 Square Feet
    • Features: Landscaped
    Details
    • Parcel number: 2686014011
    • Special conditions: Standard

    Construction

    Type & style
    • Home type: SingleFamily
    • Architectural style: Conventional
    Materials
    • Roof: Other
    Condition
    • Year built: 1956

    Utilities & green energy

    • Sewer: Public Sewer
    • Water: Public

    Community & HOA

    Location
    • Region: North Hills

    Financial & listing details

    • Price per square foot: $594/sqft
    • Tax assessed value: $671,495
    • Annual tax amount: $8,225

    Price history

    DateEventPrice
    8/6/2019Sold$614,000$414/sqft
    Source: Public Record Report a problem
    7/3/2019Pending sale$614,000$414/sqft
    Source: Park Regency Realty #SR19147699 Report a problem
    6/22/2019Listed for sale$614,000+2.5%$414/sqft
    Source: Park Regency Realty #SR19147699 Report a problem
    1/5/2019Listing removed$599,000$404/sqft
    Source: Park Regency Realty #SR18213438 Report a problem
    9/11/2018Price change$599,000-2.4%$404/sqft
    Source: Park Regency Realty #SR18213438 Report a problem
    8/31/2018Listed for sale$614,000+43.1%$414/sqft
    Source: Park Regency Realty #SR18213438 Report a problem
    9/12/2014Listing removed$429,000$289/sqft
    Source: RE/MAX of Valencia #sr14095183 Report a problem
    9/6/2014Pending sale$429,000$289/sqft
    Source: RE/MAX of Valencia #sr14095183 Report a problem
    9/6/2014Listed for sale$429,000+3.4%$289/sqft
    Source: RE/MAX of Valencia #sr14095183 Report a problem
    7/25/2014Sold$415,000-3.3%$280/sqft
    Source: Public Record Report a problem
    5/9/2014Listed for sale$429,000+38.4%$289/sqft
    Source: RE/MAX of Valencia #SR14095183 Report a problem
    2/12/2011Listing removed$1,995$1/sqft
    Source: Postlets Report a problem
    2/9/2011Price change$1,995-9.1%$1/sqft
    Source: Postlets Report a problem
    1/28/2011Price change$2,195+10.3%$1/sqft
    Source: Postlets Report a problem
    1/15/2011Price change$1,990-0.3%$1/sqft
    Source: Postlets Report a problem
    1/2/2011Price change$1,995-2.7%$1/sqft
    Source: Postlets Report a problem
    1/1/2011Listed for rent$2,050$1/sqft
    Source: Postlets Report a problem
    10/29/2010Sold$310,000-4.6%$209/sqft
    Source: Public Record Report a problem
    8/22/2010Listed for sale$325,000+59.3%$219/sqft
    Source: GEA Realty #F1853069 Report a problem
    3/23/2001Sold$204,000$138/sqft
    Source: Public Record Report a problem

    Public tax history

    YearProperty taxesTax assessment
    2025$8,225 +1%$671,495 +2%
    2024$8,147 +2%$658,329 +2%
    2023$7,990 +4.9%$645,421 +2%
    2022$7,621 +1.3%$632,767 +2%
    2021$7,524 -2%$620,360 +1%
    2020$7,682 $614,000 +37.3%
    2019$7,682 +43.9%$447,115 +2%
    2018$5,339 $438,349 +2%
    2017$5,339 +2.3%$429,754 +2%
    2016$5,219 +2.5%$421,328 +1.5%
    2015$5,092 +28.6%$415,000 +33.3%
    2014$3,960 $311,407 -11.2%
    2012-- $350,880 +2%
    2011-- $344,000 +44.7%
    2010-- $237,667 -0.2%
    2009-- $238,233 +2%
    2008-- $233,562 +2%
    2007-- $228,983 +2%
    2006-- $224,494
    2005-- $224,494 +4%
    2004-- $215,779 +1.9%
    2003-- $211,825 +2%
    2002-- $207,672 -4.8%
    2000-- $218,250
    Find assessor info on the county website

    Neighborhood: Northridge

    Nearby schools

    GreatSchools rating
    Schools provided by the listing agent
    • District: Los Angeles Unified

    Source: The MLS. This data may not be complete. We recommend contacting the local school district to confirm school assignments for this home.

    Get a cash offer in 3 minutes
    Find out how much your home could sell for in as little as 3 minutes with a no-obligation cash offer.
    Estimated market value
    $880,500
    Get a cash offer in 3 minutes
    Find out how much your home could sell for in as little as 3 minutes with a no-obligation cash offer.
    Estimated market value
    $880,500