*VA loan Assumption 2.37% interest rate Eligible! Step into a picturesque home situated in a charming neighborhood near lakes, where the allure of a red brick exterior sets the stage for a warm and inviting living experience. As you enter, be greeted by a seamlessly connected dining room and an open kitchen-living room space. The kitchen, a culinary haven, features ample cabinet and countertop space, complemented by a kitchen island with a convenient breakfast bar. Adding to the charm is a walk-in pantry with a uniquely designed door and a cozy breakfast nook. The living room, adorned with a fireplace, becomes a focal point for relaxation and gatherings. The first floor is designed for optimal comfort and convenience, featuring the primary bedroom with tray ceilings. The ensuite bathroom is a spa-like retreat, complete with a jetted tub, a separate shower, a double vanity sink, and a generously sized walk-in closet. This floor also accommodates a spacious office and two additional bedrooms that share a full bathroom with a shower/tub combo, ensuring versatility for various living arrangements. Upstairs, a large family room awaits, providing an additional space for leisure and entertainment, complemented by a full bathroom with a shower/tub combo. The backyard is a private oasis, offering a large covered patio for outdoor enjoyment. The fully fenced yard provides security and includes a storage shed for added convenience. Ample green space invites outdoor activities and creates a peaceful retreat. Welcome home! Click the Virtual Tour link to view the 3D walkthrough.
Sold
Price Unknown
9723 JUSTICE LN, Converse, TX 78109
3beds
2,771sqft
Single Family Residence
Built in 2008
6,621 Square Feet Lot
$279,700 Zestimate®
$--/sqft
$1,983 Estimated rent
Home value
$279,700
$266,000 - $294,000
$1,983/mo
Zestimate® history
Owner options
List your home for rent
$1,983/mo
Rent Zestimate®
Find your next renter with Zillow Rental Manager. Plus, with online applications, you can quickly screen prospective tenants – for free.
$1,983/mo
Rent Zestimate®
Refinance and save
$236/mo
Est. payment
Refinancing to a lower rate could help reduce your monthly payments and save thousands over the life of the loan.
$236/mo
Est. payment
Explore your selling options
Work with a Zillow partner agent
Leverage their expertise and Zillow's premium Showcase listings to get your home seen by more buyers.
Get startedList with your own agent
Get your home in front of millions of buyers by listing it on Zillow.
Learn how to do itSell it yourself
Take full control of how buyers see your home on Zillow by listing For Sale by Owner (FSBO).
List your homeWhat's special
Large family roomCountertop spaceSeparate showerTray ceilingsSpacious officeFully fenced yardKitchen island
Zillow last checked:
Listing updated:
Listed by:
Emily Kiani TREC #684364 (720) 363-8104,
Orchard Brokerage
Source: LERA MLS,MLS#: 1740749
Facts & features
Interior
Bedrooms & bathrooms
- Bedrooms: 3
- Bathrooms: 3
- Full bathrooms: 3
Primary bedroom
- Features: Walk-In Closet(s), Full Bath
- Area: 266
- Dimensions: 14 x 19
Bedroom 2
- Area: 168
- Dimensions: 14 x 12
Bedroom 3
- Area: 154
- Dimensions: 14 x 11
Primary bathroom
- Features: Tub/Shower Separate, Double Vanity
- Area: 117
- Dimensions: 9 x 13
Dining room
- Area: 132
- Dimensions: 12 x 11
Kitchen
- Area: 180
- Dimensions: 12 x 15
Living room
- Area: 320
- Dimensions: 16 x 20
Office
- Area: 132
- Dimensions: 12 x 11
Heating
- Central, Electric
Cooling
- Central Air
Appliances
- Included: Microwave, Disposal, Plumbed For Ice Maker
- Laundry: Laundry Room, Washer Hookup, Dryer Connection
Features
- Two Living Area, Separate Dining Room, Eat-in Kitchen, Breakfast Bar, Game Room, Utility Room Inside, Open Floorplan, High Speed Internet, Walk-In Closet(s), Master Downstairs
- Flooring: Carpet, Ceramic Tile, Wood
- Windows: Window Coverings
- Has basement: No
- Number of fireplaces: 1
- Fireplace features: One, Living Room
Interior area
- Total structure area: 2,771
- Total interior livable area: 2,771 sqft
Property
Parking
- Total spaces: 2
- Parking features: Two Car Garage, Attached
- Attached garage spaces: 2
Features
- Levels: Two
- Stories: 2
- Exterior features: Sprinkler System, Rain Gutters
- Pool features: None
- Has spa: Yes
- Spa features: Bath
- Fencing: Privacy
Lot
- Size: 6,621 Square Feet
- Features: Level, Curbs, Sidewalks
- Residential vegetation: Mature Trees, Mature Trees (ext feat)
Details
- Parcel number: 050622130140
Construction
Type & style
- Home type: SingleFamily
- Property subtype: Single Family Residence
Materials
- Brick, Siding
- Foundation: Slab
- Roof: Composition
Condition
- Pre-Owned
- New construction: No
- Year built: 2008
Details
- Builder name: D.R. Horton
Utilities & green energy
- Electric: CPS
- Gas: CPS
- Sewer: Converse, Sewer System
- Water: Converse, Water System
- Utilities for property: Cable Available
Community & HOA
Community
- Features: Playground, BBQ/Grill
- Security: Smoke Detector(s)
- Subdivision: Miramar Unit 1
HOA
- Has HOA: Yes
- HOA fee: $236 annually
- HOA name: MIRAMAR HOMEOWNERS ASSOCIATION, INC
Location
- Region: Converse
Financial & listing details
- Tax assessed value: $318,860
- Annual tax amount: $7,336
- Date on market: 9/11/2025
- Cumulative days on market: 48 days
- Listing terms: Conventional,FHA,VA Loan,Cash
- Road surface type: Paved
Price history
| Date | Event | Price |
|---|---|---|
| 3/1/2024 | Sold | -- |
Source:  LERA MLS #1740749 Report a problem LERA MLS #1740749 Report a problem | ||
| 2/8/2024 | Pending sale | $300,000$108/sqft |
Source: LERA MLS #1740749 Report a problem | ||
| 1/30/2024 | Contingent | $300,000$108/sqft |
Source: LERA MLS #1740749 Report a problem | ||
| 12/22/2023 | Listed for sale | $300,000$108/sqft |
Source: LERA MLS #1740749 Report a problem | ||
| 7/17/2017 | Sold | -- |
Source: LERA MLS #1226437 Report a problem | ||
Public tax history
| Year | Property taxes | Tax assessment |
|---|---|---|
| 2025 | -- | $318,860 -2.9% |
| 2024 | $457 | $328,510 +11.4% |
| 2023 | -- | $294,925 +10% |
| 2022 | -- | $268,114 +10% |
| 2021 | $3,294 | $243,740 +4.6% |
| 2020 | $3,294 -41.2% | $232,940 +1.3% |
| 2019 | $5,600 | $229,850 +2.5% |
| 2018 | $5,600 +7.3% | $224,140 +2.1% |
| 2017 | $5,221 +2.3% | $219,510 +3.7% |
| 2016 | $5,103 -0.2% | $211,780 +0.8% |
| 2015 | $5,112 | $210,120 +3.2% |
| 2014 | $5,112 | $203,540 +4.4% |
| 2013 | -- | $195,052 +10% |
| 2012 | -- | $177,320 +0.3% |
| 2011 | -- | $176,730 -0.8% |
| 2010 | -- | $178,200 +89.9% |
| 2009 | -- | $93,820 +369.1% |
| 2008 | -- | $20,000 -20.6% |
| 2007 | -- | $25,200 |
Find assessor info on the county website
Neighborhood: 78109
Nearby homes
- $314,3004 bd3 ba3.2k sqft9727 Justice Ln, Converse, TX 78109Off Market
- $292,3004 bd2 ba3k sqft9719 Justice Ln, Converse, TX 78109Off Market
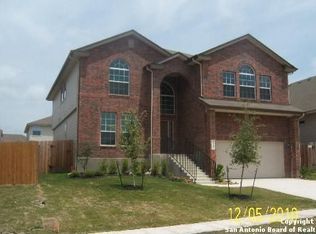
- $317,3005 bd4 ba3.2k sqft9731 Justice Ln, Converse, TX 78109Off Market
- $--5 bd4 ba2.9k sqft8930 Wolff Vis, Converse, TX 78109Sold

- $278,8003 bd3 ba2.8k sqft9715 Justice Ln, Converse, TX 78109Off Market
- $305,3004 bd4 ba3.2k sqft8926 Wolff Vis, Converse, TX 78109Off Market
- $266,0004 bd2 ba2.2k sqft8934 Wolff Vis, Converse, TX 78109Off Market
- $294,3004 bd3 ba3k sqft8938 Wolff Vis, Converse, TX 78109Off Market
Nearby schools
GreatSchools rating
- 4/10Copperfield Elementary SchoolGrades: PK-5Distance: 1.1 mi
- 4/10Judson Middle SchoolGrades: 6-8Distance: 0.4 mi
- 2/10Judson High SchoolGrades: 9-12Distance: 0.8 mi
Schools provided by the listing agent
- Elementary: Copperfield Ele
- Middle: Judson Middle School
- High: Judson
- District: Judson
Source: LERA MLS. This data may not be complete. We recommend contacting the local school district to confirm school assignments for this home.
Get a cash offer in 3 minutes
Find out how much your home could sell for in as little as 3 minutes with a no-obligation cash offer.
Estimated market value
$279,700
Get a cash offer in 3 minutes
Find out how much your home could sell for in as little as 3 minutes with a no-obligation cash offer.
Estimated market value
$279,700
- Texas
- Bexar County
- Converse
- 78109
- 9723 JUSTICE LN
