Skip main navigation
Off market
  • $363,100

    9723 Kemp Forest Dr, Houston, TX 77080

    3beds
    1,816sqft
    SingleFamily
    Built in 1971
    6,969 Square Feet Lot
    $363,100 Zestimate®
    $200/sqft
    $2,456 Estimated rent

    Home value

    $363,100

    $341,000 - $385,000

    $2,456/mo

    Zestimate® history
    Loading
    Loading...

    Owner options

    List your home for rent

    $2,456/mo

    Rent Zestimate®

    Find your next renter with Zillow Rental Manager. Plus, with online applications, you can quickly screen prospective tenants – for free.

    Learn more

    $2,456/mo

    Rent Zestimate®

    Refinance and save

    $2,499/mo

    Est. payment

    Refinancing to a lower rate could help reduce your monthly payments and save thousands over the life of the loan.

    See today's rates

    $2,499/mo

    Est. payment

    Explore your selling options

    Work with a Zillow partner agent

    Leverage their expertise and Zillow's premium Showcase listings to get your home seen by more buyers.

    Get started

    List with your own agent

    Get your home in front of millions of buyers by listing it on Zillow.

    Learn how to do it

    Sell it yourself

    Take full control of how buyers see your home on Zillow by listing For Sale by Owner (FSBO).

    List your home

    What's special

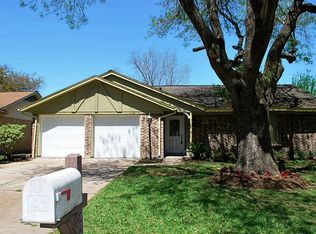
    Where the next chapter in your story continues! Welcome to this beautiful brick rancher in Kempwood North, one of Houstons best kept secrets. Wonderfully updated with a bonanza of upgrades, this home is decorated with soft grays & whites and has surprises throughout like the vaulted ceiling rocking natural wood beams in the den. 3 living areas make living easy! Kitchen has countertops & cabinets for days showcasing Everest White granite & Bosch stainless appliances. Kitchen reno & Zephyr vent hood (2019); roof (2020); flooring & baseboards throughout home (2019/2020), new ceiling fans, updated windows, gutters & recent white wood-look blinds throughout. The enormous primary bedroom has a generous closet & en suite primary bath w a tiled, oversized standing shower. Bonus! Cozy up in the family room watching movies or spending time with loved ones creating lifelong memories, or chase away winter blues with the ultimate in relaxation, a long soak in your steaming, bubbly hot tub.

    This property is off market, which means it's not currently listed for sale or rent on Zillow. This may be different from what's available on other websites or public sources.

    Facts & features

    Interior

    Bedrooms & bathrooms
    • Bedrooms: 3
    • Bathrooms: 2
    • Full bathrooms: 2
    Heating
    • Other, Gas
    Cooling
    • Central
    Appliances
    • Included: Dishwasher, Garbage disposal
    Features
    • Flooring: Hardwood, Linoleum / Vinyl
    Interior area
    • Total interior livable area: 1,816 sqft

    Property

    Parking
    • Parking features: Garage - Attached
    Features
    • Exterior features: Brick
    Lot
    • Size: 6,969 sqft
    Details
    • Parcel number: 0985510000005

    Construction

    Type & style
    • Home type: SingleFamily
    Materials
    • brick
    • Foundation: Slab
    • Roof: Composition
    Condition
    • Year built: 1971

    Community & neighborhood

    Location
    • Region: Houston

    HOA & financial

    HOA
    • Has HOA: Yes
    • HOA fee: $4 monthly

    Other

    Other facts
    • Bed Room Description: All Bedrooms Down
    • Connections: Electric Dryer Connections, Washer Connections
    • Cool System: Central Electric
    • Energy: Ceiling Fans
    • Floors: Carpet, Vinyl, Wood
    • Foundation: Slab
    • Interior: Breakfast Bar, High Ceiling, Spa/Hot Tub, Drapes/Curtains/Window Cover
    • Exterior: Back Yard Fenced, Covered Patio/Deck
    • Lot Size Source: Appraisal District
    • Garage Desc: Attached Garage
    • Heat System: Central Gas
    • Location: 41 - Houston
    • Maint Fee Pay Schedule: Annually
    • Style: Traditional
    • Roof: Composition
    • Room Description: Den, Living/Dining Combo
    • Water Sewer: Public Water, Public Sewer
    • Sq Ft Source: Appraisal District
    • Lot Desciption: Subdivision Lot, In Golf Course Community
    • Annual Maint Desc: Voluntary
    • Acres Desciption: 0 Up To 1/4 Acre
    • Geo Market Area: Spring Branch
    • Street Surface: Concrete
    • Laundry Location: Utility Rm In Garage
    • Siding: Brick & Wood
    • Master Bath Desc: Master Bath Shower Only
    • Range Type: Electric Cooktop
    • Garage Carport: Auto Garage Door Opener
    • Front Door Faces: North
    • Golf Course: Pine Crest Golf Club
    • New Construction: 0
    • Section Num: 0

    Price history

    DateEventPrice
    3/9/2021Listing removed--
    Source: RE/MAX International Report a problem
    1/21/2021Pending sale$308,720$170/sqft
    Source: RE/MAX Metro #71130336 Report a problem
    1/16/2021Listed for sale$308,720+20.9%$170/sqft
    Source: RE/MAX Metro #71130336 Report a problem
    6/6/2017Listing removed$255,300$141/sqft
    Source: Keller Williams Realty #94645442 Report a problem
    4/22/2017Pending sale$255,300$141/sqft
    Source: Keller Williams - Houston Memorial #94645442 Report a problem
    4/17/2017Listed for sale$255,300$141/sqft
    Source: Keller Williams Realty #94645442 Report a problem

    Public tax history

    YearProperty taxesTax assessment
    2025$3,288 +6.4%$360,197 +5.2%
    2024$3,091 +7.5%$342,534 -4.7%
    2023$2,876 +8.5%$359,460 +16%
    2022$2,651 $310,000 +15.9%
    2021-- $267,386 +3.1%
    2020$2,338 +8.3%$259,423 +10.3%
    2019$2,159 +228.7%$235,137 +13.5%
    2018$657 $207,139
    2017$657 $207,139 +5.2%
    2016$657 -33%$196,977
    2015$981 $196,977 +26.2%
    2014$981 $156,138 +25.7%
    2013-- $124,193
    2012-- $124,193 +6.5%
    2011-- $116,611 -10.3%
    2010-- $130,008
    2009-- $130,008 +1.8%
    2007-- $127,664
    2006-- $127,664 +1.9%
    2005-- $125,304 +5.3%
    2004-- $119,000 +10%
    2003-- $108,200 +10%
    2002-- $98,400 +9.9%
    2001-- $89,500 +13%
    2000-- $79,200

    Find assessor info on the county website

    Neighborhood: Spring Branch North

    Nearby schools

    GreatSchools rating
    Schools provided by the listing agent
    • Elementary: Terrace Elementary School
    • Middle: Northbrook Middle School
    • High: Northbrook High School
    • District: 49 - Spring Branch

    Source: The MLS. This data may not be complete. We recommend contacting the local school district to confirm school assignments for this home.

    Get a cash offer in 3 minutes
    Find out how much your home could sell for in as little as 3 minutes with a no-obligation cash offer.
    Estimated market value
    $363,100
    Get a cash offer in 3 minutes
    Find out how much your home could sell for in as little as 3 minutes with a no-obligation cash offer.
    Estimated market value
    $363,100